

1361 Sussex RD, Naperville, IL 60540
REQUEST A TOUR If you would like to see this home without being there in person, select the "Virtual Tour" option and your agent will contact you to discuss available opportunities.
In-PersonVirtual Tour
Listed by Yvonne Wheelerof Berkshire Hathaway HomeServices Chicago
-
Est. payment | /mo

5 Beds

3 Baths

3,948 SqFt


Save
-
Est. payment | /mo
Save

5 Beds

3 Baths

3,948 SqFt

Key Details

Property Type Single Family Home

Sub Type Detached Single

Listing Status Active

Purchase Type For Sale

Square Footage 3,948 sqft

Subdivision Huntington Commons

MLS Listing ID 12710686

Style Georgian

Bedrooms 5

Full Baths 3

Year Built 1989

Annual Tax Amount $13,534

Tax Year 2025

Lot Dimensions 125x92x100x96

Property Sub-Type Detached Single

Property Description

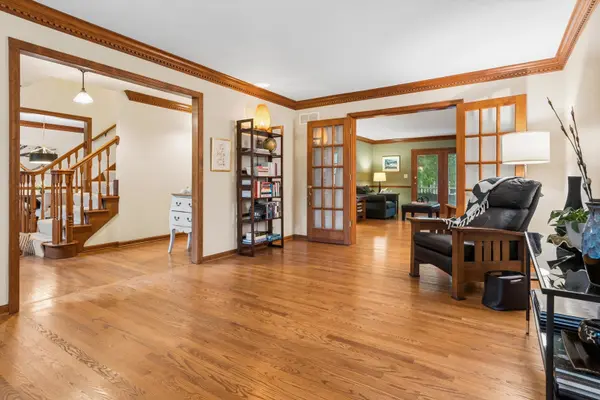
Welcome Home! Thoughtfully cared for over the years, this brick and cedar home sits on a generous lot in highly sought-after Huntington Commons subdivision. From the moment you step into the welcoming foyer with hardwood floors, you'll find a separate dining room with classic crown molding and a warm, traditional layout with the living room open to the family room. Unwind by the brick fireplace while enjoying peaceful views and easy access to the deck. The kitchen features a large island with seating, granite countertops, and newer refrigerator and dishwasher, complemented by a generous eat-in area ideal for casual meals. Just outside, the adjoining brick patio offers a private setting for morning coffee or relaxing with friends. Ascend the stairs to the spacious primary suite, where two custom walk-in closets provide exceptional organization. The en-suite bath offers a relaxing setting with a soaking tub, dual sinks, and a separate shower. Three additional oversized bedrooms, each with its own walk-in closet, provide plenty of flexibility and storage. The generously sized hall bath with a separate tub and shower completes the second floor, offering a comfortable and well-appointed space for family and guests. On the main level, a flexible fifth bedroom with an adjacent full bath offers versatility for guests or multigenerational living. Just off the garage, the dedicated laundry room blends convenience and functionality, complete with a new washer and dryer. As you make your way downstairs, the expansive finished basement provides versatile space for recreation, entertaining, and plenty of storage. However, what truly distinguishes this home is its prime location, where an active and connected lifestyle comes naturally. Just a short walk from Huntington Swim & Tennis Club, where pickleball is included with club membership, and minutes from Downtown Naperville, the Metra, I-88 and I-355, parks, shopping, and dining, everything you need is easily accessible. Served by the highly acclaimed Naperville District 203 schools, with multiple schools recognized as National Blue Ribbon recipients. This gem is more than just a house, it's a place to truly make your own, build equity, and create memories for years to come.

Location

State IL

County Dupage

Community Park, Tennis Court(S), Curbs, Sidewalks, Street Lights, Street Paved

Rooms

Basement Finished, Full

Interior

Interior Features Vaulted Ceiling(s), 1st Floor Bedroom, 1st Floor Full Bath, Walk-In Closet(s), Granite Counters, Separate Dining Room

Heating Natural Gas, Forced Air

Cooling Central Air

Flooring Hardwood

Fireplaces Number 1

Fireplaces Type Attached Fireplace Doors/Screen, Gas Log, Gas Starter

Fireplace Y

Appliance Double Oven, Microwave, Dishwasher, Refrigerator, Washer, Dryer, Disposal, Cooktop, Range Hood, Gas Cooktop, Humidifier

Laundry Main Level, Gas Dryer Hookup

Exterior

Garage Spaces 2.0

View Y/N true

Roof Type Asphalt

Building

Lot Description Corner Lot

Story 2 Stories

Foundation Concrete Perimeter

Sewer Public Sewer

Water Lake Michigan

Structure Type Brick,Cedar

New Construction false

Schools

Elementary Schools Prairie Elementary School

Middle Schools Washington Junior High School

High Schools Naperville North High School

School District 203, 203, 203

Others

HOA Fee Include None

Ownership Fee Simple

Special Listing Condition None

Midwest Real Estate Data (MRED) VOW

Nearby Locations

Vadie Reese

+1(312) 560-0208

vadie@serenerealtyinc.com

2600 S. Michigan Avenue, Suite 102, Chicago, IL 60616

GET MORE INFORMATION

Name
Phone*
Message

Free Account Required

  • Instant access to listing photos & details
  • Save listings and searches
  • Access details for this property