
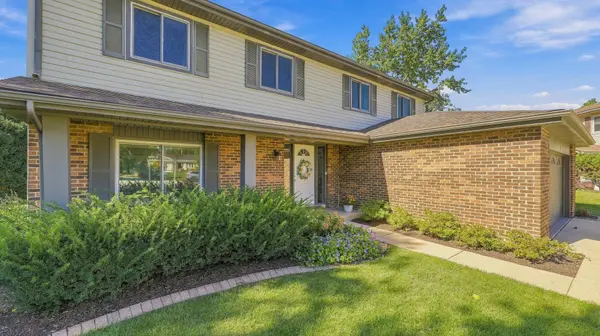
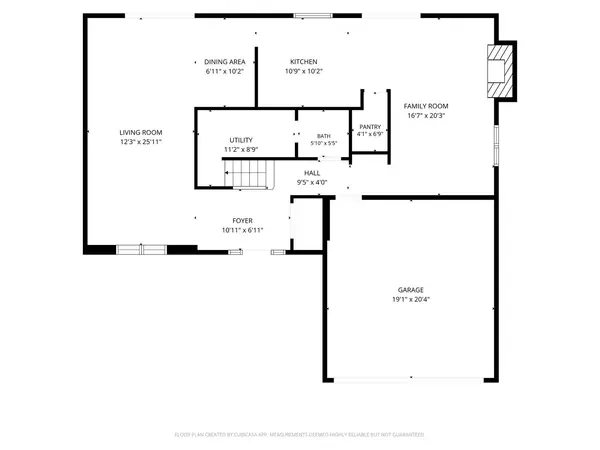

7 Pheasant CT, Woodridge, IL 60517
REQUEST A TOUR If you would like to see this home without being there in person, select the "Virtual Tour" option and your agent will contact you to discuss available opportunities.
In-PersonVirtual Tour
Listed by Michelle Rebolettiof Coldwell Banker Realty
-
Est. payment | /mo

4 Beds

2.5 Baths

2,200 SqFt


-
Est. payment | /mo

4 Beds

2.5 Baths

2,200 SqFt

Key Details

Property Type Single Family Home

Sub Type Detached Single

Listing Status Active

Purchase Type For Sale

Square Footage 2,200 sqft

MLS Listing ID 12774831

Bedrooms 4

Full Baths 2

Half Baths 1

HOA Fees $53/mo

Year Built 1978

Annual Tax Amount $6,526

Tax Year 2025

Lot Dimensions 92 X 110 X 104 X 35

Property Sub-Type Detached Single

Property Description

Welcome to Woodridge and this well-maintained 4 bedroom/2.1 bath two-story home offering 2,200 square feet of comfortable living space and a functional floor plan. Featuring an updated kitchen that includes white shaker cabinets, quartz countertops and new SS appliances. Other recent improvements include: ('26) Roof, Furnace, A/C, Sliding Doors, Epoxy Garage Floor and Epoxy Front Stoop ('25) Water Heater, Professional Landscaping ('22) Engineered Hardwood Flooring (lower level) Upstairs you will find four generously sized bedrooms, including a primary suite with a recently updated private full bath ('24) and walk-in closet. Located just 0.6 miles from the HOA's community clubhouse/pool and convenient for shopping, dining, parks, and recreation. Located within the Downers Grove North High School District 99 and District 68 attendance areas. With many of the major updates already completed, 7 Pheasant Ct. is ready for its next owner.

Location

State IL

County Dupage

Community Clubhouse, Park, Pool, Tennis Court(S), Curbs, Sidewalks, Street Lights, Street Paved

Rooms

Basement None

Interior

Interior Features Walk-In Closet(s), Quartz Counters

Heating Natural Gas, Electric

Cooling Central Air

Flooring Carpet

Fireplaces Number 1

Fireplaces Type Wood Burning

Fireplace Y

Appliance Range, Microwave, Dishwasher, Refrigerator, Washer, Dryer, Disposal, Stainless Steel Appliance(s)

Laundry Main Level, Gas Dryer Hookup, Electric Dryer Hookup

Exterior

Garage Spaces 2.0

View Y/N true

Roof Type Asphalt

Building

Lot Description Cul-De-Sac, Landscaped

Story 2 Stories

Sewer Public Sewer

Water Lake Michigan

Structure Type Vinyl Siding,Brick

New Construction false

Schools

Elementary Schools Meadowview Elementary School

Middle Schools Thomas Jefferson Junior High Sch

High Schools Downers Grove North High School

School District 68, 68, 99

Others

HOA Fee Include Clubhouse,Exercise Facilities,Pool

Ownership Fee Simple w/ HO Assn.

Special Listing Condition None

Virtual Tour https://s3.amazonaws.com/video.creativeedge.tv/926923-4.mp4

Midwest Real Estate Data (MRED) VOW

Nearby Locations

Vadie Reese

+1(312) 560-0208

vadie@serenerealtyinc.com

2600 S. Michigan Avenue, Suite 102, Chicago, IL 60616

GET MORE INFORMATION

Name
Phone*
Message

Free Account Required

  • Instant access to listing photos & details
  • Save listings and searches
  • Access details for this property