
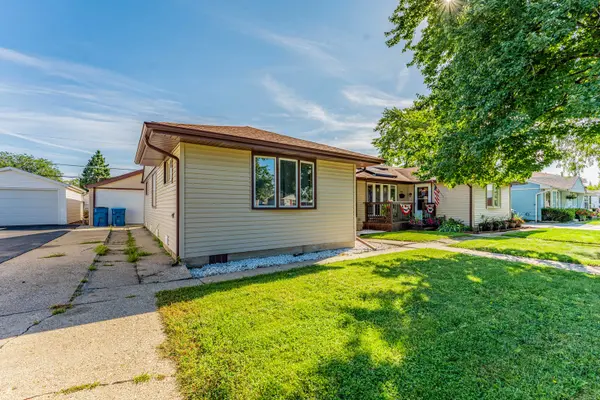

8801 S Kilbourn AVE, Hometown, IL 60456
REQUEST A TOUR If you would like to see this home without being there in person, select the "Virtual Tour" option and your agent will contact you to discuss available opportunities.
In-PersonVirtual Tour
Listed by Alexis Garciaof Realty of America, LLC
-
Est. payment | /mo

3 Beds

1 Bath

926 SqFt


Save
-
Est. payment | /mo
Save

3 Beds

1 Bath

926 SqFt

Key Details

Property Type Condo

Sub Type 1/2 Duplex

Listing Status Active

Purchase Type For Sale

Square Footage 926 sqft

MLS Listing ID 12780389

Bedrooms 3

Full Baths 1

Year Built 1952

Annual Tax Amount $4,352

Tax Year 2024

Lot Dimensions 40X100

Property Sub-Type 1/2 Duplex

Property Description

Priced to sell! This charming 3-bedroom, 1-bath ranch home in the heart of Hometown is your opportunity to own in a sought-after community at an unbeatable price. Featuring cathedral ceilings and large windows that fill the open living space with natural light, this home offers a functional layout perfect for everyday living. The kitchen comes fully equipped with stainless steel appliances including oven/range, microwave, dishwasher, refrigerator, washer, and dryer. Hardwood laminate flooring throughout the main living areas. All three bedrooms and the full bath are conveniently located on the main level. Step outside to your own private fenced backyard with a patio, ideal for entertaining or relaxing. Detached 1-car garage with opener, concrete driveway, and central air. FHA, VA, and Conventional financing welcome. Commuter bus and interstate access nearby. Priced below market, schedule your showing today before it's gone! Whether you're a first-time buyer, downsizing, or simply looking for a home that's ready for its next owner, this is definitely worth a look. Schedule your showing today!

Location

State IL

County Cook

Rooms

Basement None

Interior

Interior Features Cathedral Ceiling(s), 1st Floor Bedroom, 1st Floor Full Bath

Heating Natural Gas, Forced Air, Radiant

Cooling Central Air

Fireplace N

Appliance Range, Microwave, Dishwasher, Refrigerator

Laundry Main Level, In Kitchen

Exterior

Garage Spaces 1.0

View Y/N true

Roof Type Asphalt

Building

Foundation Concrete Perimeter

Sewer Public Sewer

Water Lake Michigan

Structure Type Vinyl Siding

New Construction false

Schools

High Schools Oak Lawn Comm High School

School District 123, 123, 229

Others

Pets Allowed Cats OK, Dogs OK

HOA Fee Include None

Ownership Fee Simple

Special Listing Condition None

Midwest Real Estate Data (MRED) VOW

Nearby Locations

Vadie Reese

+1(312) 560-0208

vadie@serenerealtyinc.com

2600 S. Michigan Avenue, Suite 102, Chicago, IL 60616

GET MORE INFORMATION

Name
Phone*
Message

Free Account Required

  • Instant access to listing photos & details
  • Save listings and searches
  • Access details for this property