

4530 S Woodlawn AVE #305, Chicago, IL 60653
REQUEST A TOUR If you would like to see this home without being there in person, select the "Virtual Tour" option and your agent will contact you to discuss available opportunities.
In-PersonVirtual Tour
Listed by Karla Thomasof Urb & Burb Realty
-
Est. payment | /mo

3 Beds

3 Baths

2,126 SqFt


Save
-
Est. payment | /mo
Save

3 Beds

3 Baths

2,126 SqFt

Key Details

Property Type Townhouse

Sub Type T3-Townhouse 3+ Stories,Townhouse-TriLevel

Listing Status Active

Purchase Type For Sale

Square Footage 2,126 sqft

MLS Listing ID 12780124

Bedrooms 3

Full Baths 3

HOA Fees $409/mo

Year Built 1999

Annual Tax Amount $7,312

Tax Year 2025

Lot Dimensions condo

Property Sub-Type T3-Townhouse 3+ Stories,Townhouse-TriLevel

Property Description

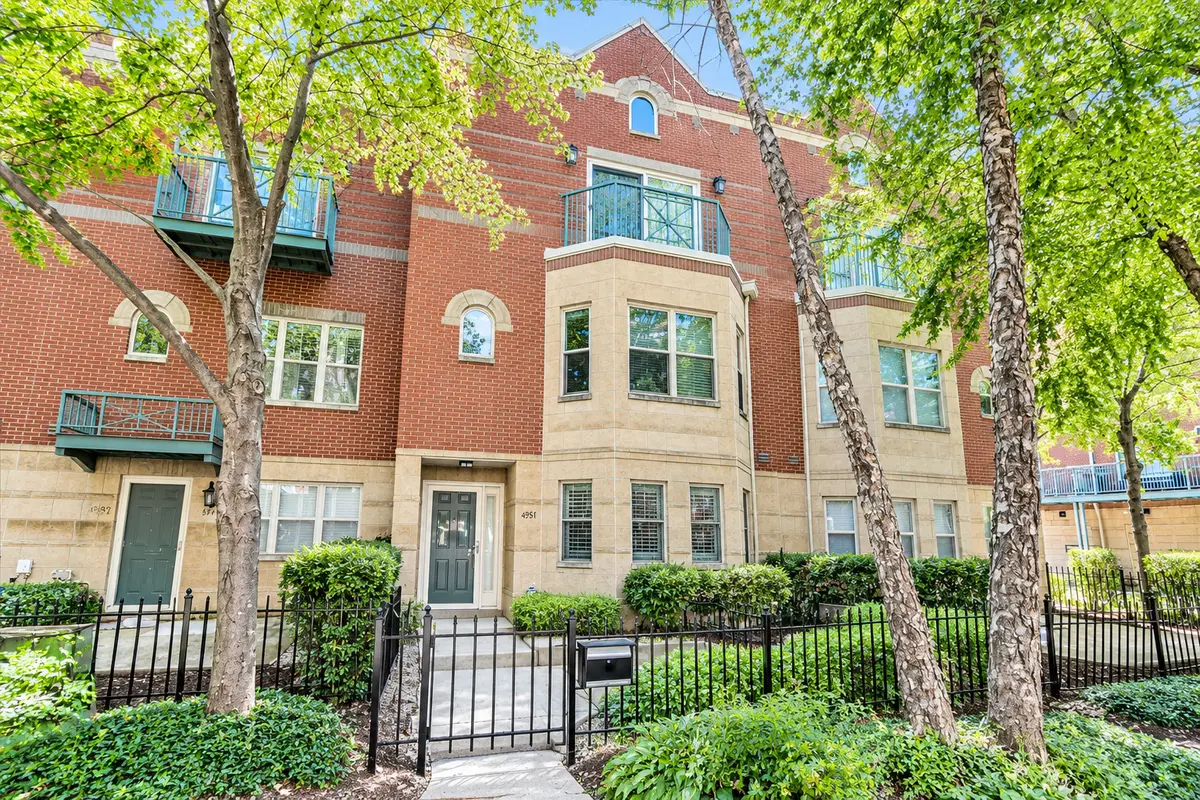
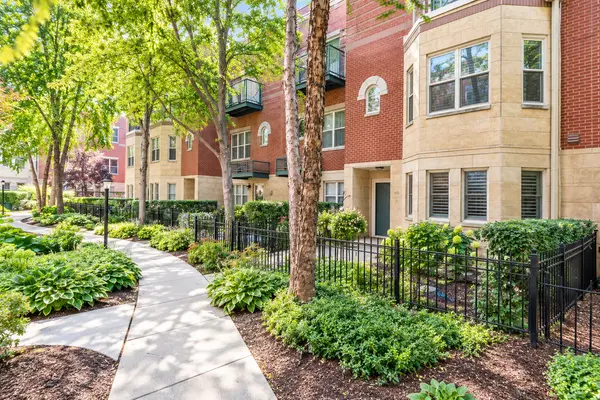
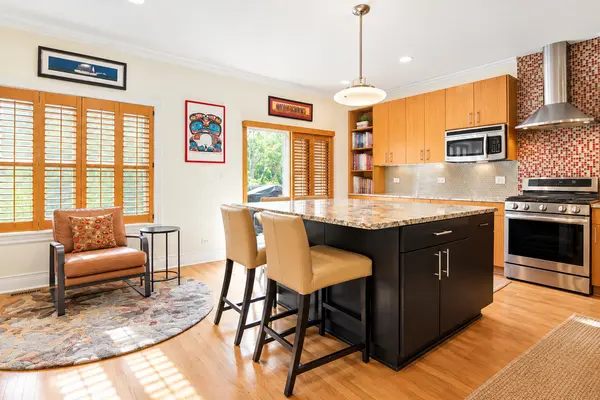
One of the largest and most distinctive townhomes in the Shakespeare community! This exceptional and meticulously maintained 3-bedroom, 3-full-bath A-unit offers 2,126 square feet across three levels, combining generous living space, thoughtful updates, and a peaceful courtyard setting. The beautifully updated main level features a stunning kitchen with custom cabinetry, oversized island, stainless appliances and upgraded finishes, opening to spacious living and dining areas with hardwood floors, a wood-burning fireplace and abundant natural light. The flexible first level includes a full bath and private sauna-perfect for a home office, gym, guest suite or additional living space. Upstairs, the spacious primary suite features vaulted ceilings, two custom walk-in closets and a private Juliet balcony, while two additional bedrooms, a full bath and convenient laundry complete the upper level. Additional highlights include custom built-ins and trim, crown molding, custom closets, Marvin windows and an attached 2.5-car garage with custom storage. Recent improvements include a new furnace blower and inducer (2026), Trane A/C and humidifier (2023), and an extensively renovated kitchen. Enjoy a quiet, private community just steps from the lakefront, beach, Lakefront Trail and 47th Street Metra, with easy access to downtown Chicago, Lake Shore Drive, the University of Chicago and the Obama Presidential Center. A rare combination of space, updates, privacy and location-come see why this home is so special.

Location

State IL

County Cook

Rooms

Basement None

Interior

Interior Features Vaulted Ceiling(s), Sauna, Walk-In Closet(s)

Heating Natural Gas

Cooling Central Air

Fireplace N

Appliance Range, Microwave, Dishwasher, Refrigerator

Laundry Upper Level

Exterior

Garage Spaces 2.0

View Y/N true

Building

Sewer Public Sewer

Water Public

Structure Type Brick

New Construction false

Schools

Elementary Schools Robinson Elementary School

Middle Schools Woodson South Elementary School

High Schools Dyett Academic Center High Schoo

School District 299, 299, 299

Others

Pets Allowed Cats OK, Dogs OK

HOA Fee Include Insurance,Lawn Care,Scavenger,Snow Removal

Ownership Condo

Special Listing Condition None

Midwest Real Estate Data (MRED) VOW

Nearby Locations

Vadie Reese

+1(312) 560-0208

vadie@serenerealtyinc.com

2600 S. Michigan Avenue, Suite 102, Chicago, IL 60616

GET MORE INFORMATION

Name
Phone*
Message

Free Account Required

  • Instant access to listing photos & details
  • Save listings and searches
  • Access details for this property