
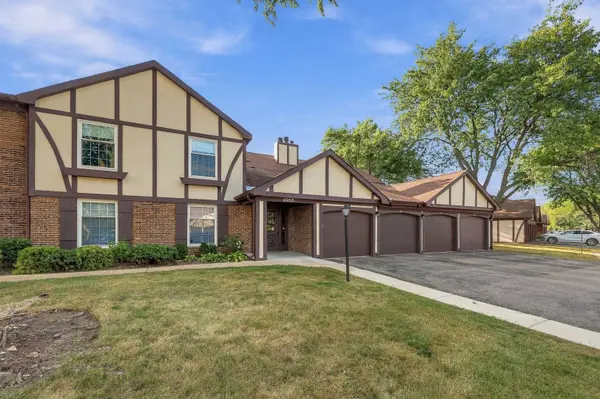

4955 Kimball Hill DR #C2, Rolling Meadows, IL 60008
REQUEST A TOUR If you would like to see this home without being there in person, select the "Virtual Tour" option and your advisor will contact you to discuss available opportunities.
In-PersonVirtual Tour
Listed by Rebecca Johnsonof Real Broker, LLC
-
Est. payment | /mo

2 Beds

1 Bath

1,100 SqFt


Save
-
Est. payment | /mo
Save

2 Beds

1 Bath

1,100 SqFt

Key Details

Property Type Condo

Sub Type Condo,Manor Home/Coach House/Villa

Listing Status Active

Purchase Type For Sale

Square Footage 1,100 sqft

Subdivision Willow Bend

MLS Listing ID 12780587

Bedrooms 2

Full Baths 1

HOA Fees $333/mo

Year Built 1983

Annual Tax Amount $2,024

Tax Year 2025

Lot Dimensions COMMON

Property Sub-Type Condo,Manor Home/Coach House/Villa

Property Description

Welcome to this BRIGHT and beautiful UPDATED 2 bed/1 bath, 2nd floor unit in Rolling Meadows' Willow Bend neighborhood! Light-filled living/dining/kitchen with a full wall of windows/sliding glass door that lead to a private BRAND NEW extra long balcony with plenty of room for seating and a table. Updated kitchen with granite, glass subway tile, newer stainless steel appliances, upgraded maple cabinets with moulding trim, soft close doors, pull out drawers and even a walk-in pantry! Laminate flooring, crown moulding and ceiling fans throughout. Primary bedroom has a walk-in closet and its own access to the updated bath that features separate double bowl sinks with Corian vanity tops, gorgeous tiled shower/tub, new shower head and linen closet. The 2nd bedroom has OPTIONS! Currently there are quality built-in cabinets for extra storage and french doors leading to the primary bedroom and can be used as a sitting room. OR have the cabinetry removed along with the French doors and convert it back into a standard bedroom. Included in the photos is what the 2nd bedroom could be with the cabinets and french doors removed. (Storage cabinets will be removed by seller if preferred). In-unit Fisher & Paykel washer/dryer, newer water heater, deep 1 car attached garage with space for extra storage and the garage door is brand new! Minutes to Woodfield Mall, Golf Rd and Algonquin Rd shopping and dining, I-90, Rt 53, I-290, Pace, and Metra at Arlington Heights/Arlington Park. Move-in ready! Don't wait on this one!!

Location

State IL

County Cook

Rooms

Basement None

Interior

Heating Natural Gas

Cooling Central Air

Flooring Laminate

Fireplace N

Appliance Range, Microwave, Dishwasher, Washer, Dryer, Disposal

Laundry In Unit

Exterior

Exterior Feature Balcony

Garage Spaces 1.0

View Y/N true

Building

Sewer Public Sewer

Water Lake Michigan

Structure Type Combination

New Construction false

Schools

Elementary Schools Willow Bend Elementary School

Middle Schools Carl Sandburg Middle School

High Schools Rolling Meadows High School

School District 15, 15, 214

Others

Pets Allowed Cats OK, Dogs OK

HOA Fee Include Insurance,Exterior Maintenance,Lawn Care,Snow Removal

Ownership Condo

Special Listing Condition None

Midwest Real Estate Data (MRED) VOW

Nearby Locations

Vadie Reese

+1(312) 560-0208

vadie@serenerealtyinc.com

2600 S. Michigan Avenue, Suite 102, Chicago, IL 60616

GET MORE INFORMATION

Name
Phone*
Message

Free Account Required

  • Instant access to listing photos & details
  • Save listings and searches
  • Access details for this property