
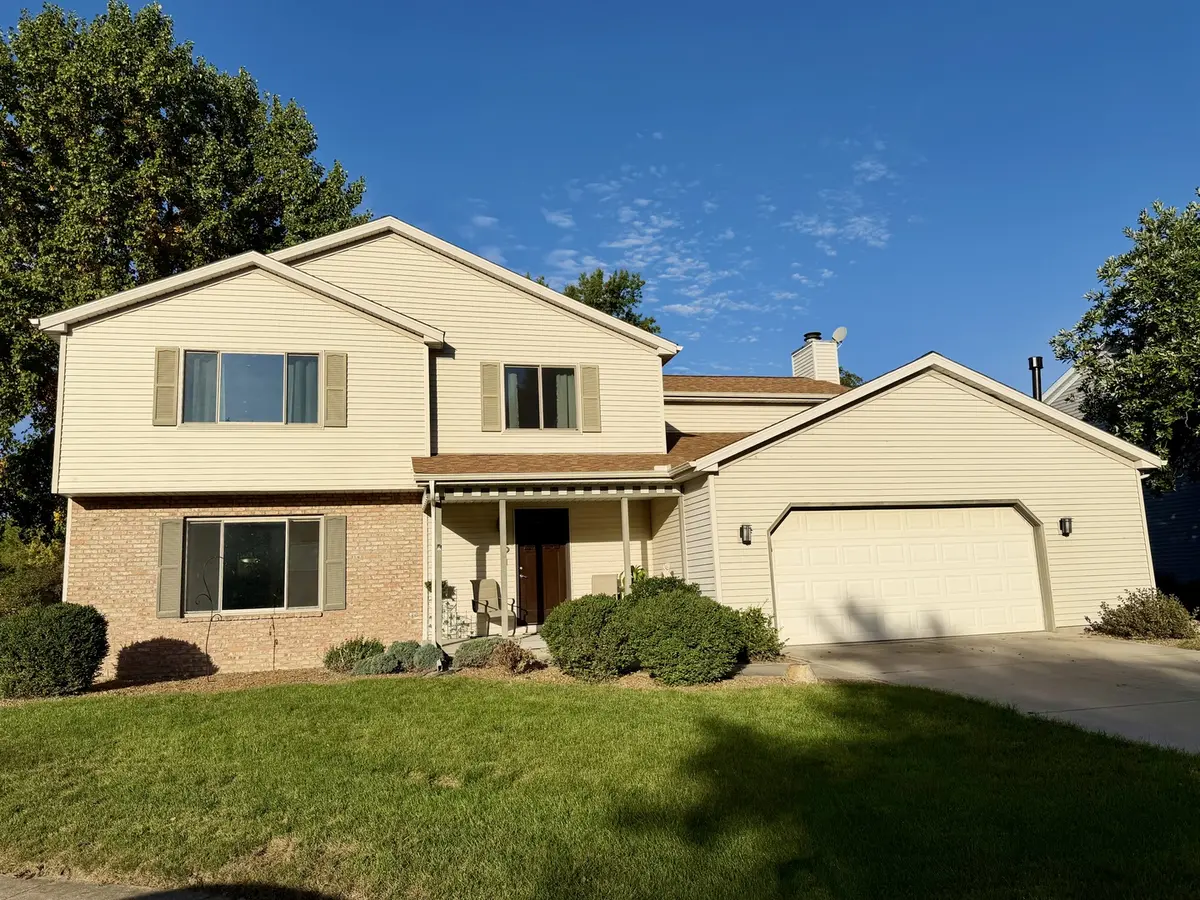
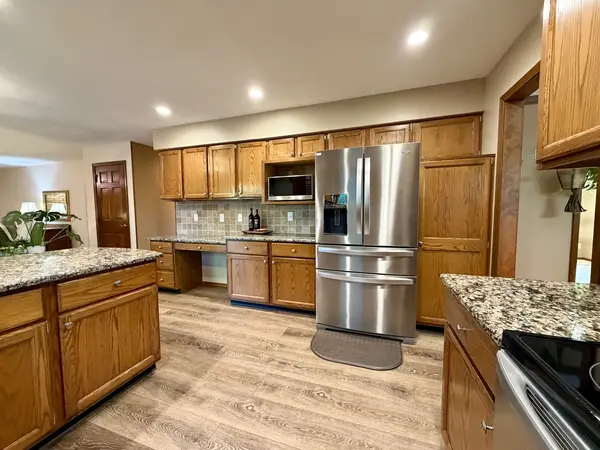

5 Hidden Lake CT, Bloomington, IL 61704
REQUEST A TOUR If you would like to see this home without being there in person, select the "Virtual Tour" option and your agent will contact you to discuss available opportunities.
In-PersonVirtual Tour
Listed by Kayla Edmondsonof Century 21 Quest
-
Est. payment | /mo

4 Beds

2.5 Baths

3,402 SqFt


Save
-
Est. payment | /mo
Save

4 Beds

2.5 Baths

3,402 SqFt

Key Details

Property Type Single Family Home

Sub Type Detached Single

Listing Status Active

Purchase Type For Sale

Square Footage 3,402 sqft

Subdivision Blooming Grove

MLS Listing ID 12774492

Style Traditional

Bedrooms 4

Full Baths 2

Half Baths 1

Year Built 1987

Annual Tax Amount $7,030

Tax Year 2025

Lot Size 9,726 Sqft

Lot Dimensions 84 X 125

Property Sub-Type Detached Single

Property Description

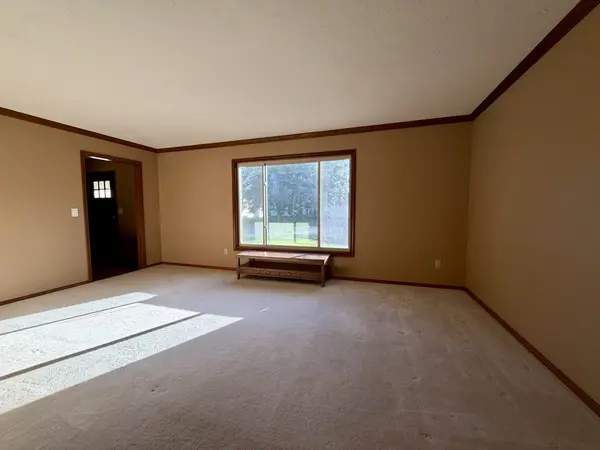
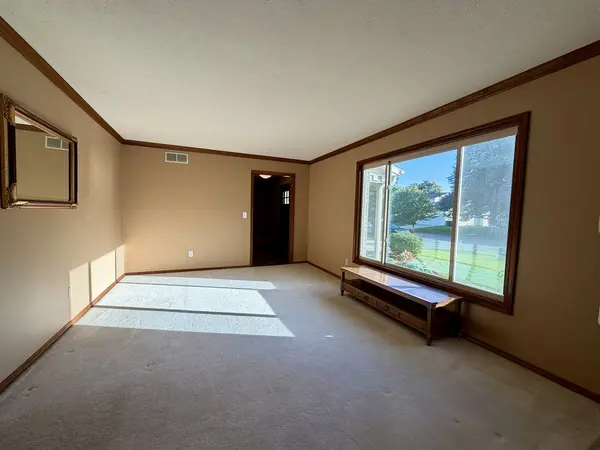
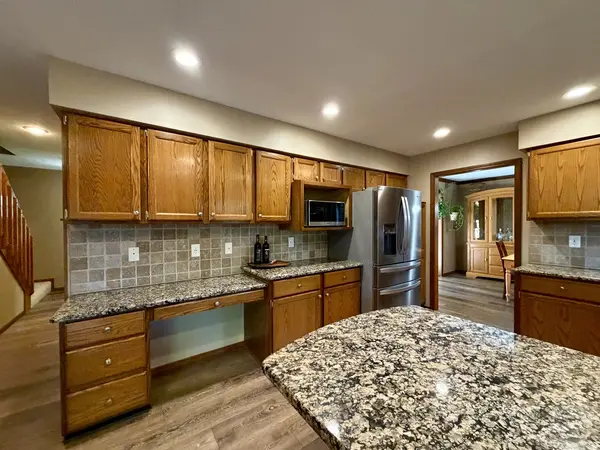
This 4-bedroom, 2.5-bath home offers beautiful lake views and an impressive list of recent updates. Located in the desirable Unit 5 school district, the home features granite countertops and a primary bath with a newly updated walk-in shower. Enjoy the outdoors from the deck with brand-new built-in benches, perfect for relaxing and taking in the beautiful surroundings. Additional updates include all new light fixtures, patio doors, windows, refrigerator, and roof, all completed in 2022, while the washer and dryer were replaced in 2018. Other features include a Tesla/electric vehicle charging port and approximately 914 square feet of unfinished basement space with a bathroom rough-in, providing plenty of room to create a future family room, home office, gym, or additional living area tailored to your needs. Located near State Farm Park and Prairie Vista Golf Course, this home offers a peaceful setting with beautiful views and convenient proximity to outdoor recreation. A great opportunity to make this home your own!

Location

State IL

County Mclean

Community Lake

Rooms

Basement Unfinished, Crawl Space, Partial

Interior

Interior Features Built-in Features

Heating Natural Gas

Cooling Central Air

Fireplaces Number 1

Fireplaces Type Gas Starter

Fireplace Y

Appliance Range, Microwave, Dishwasher, Refrigerator

Laundry Upper Level, Laundry Closet

Exterior

Garage Spaces 2.0

View Y/N true

Building

Lot Description Cul-De-Sac, Irregular Lot, Landscaped, Mature Trees

Story 2 Stories

Sewer Public Sewer

Water Public

Structure Type Vinyl Siding,Brick

New Construction false

Schools

Elementary Schools Cedar Ridge Elementary

Middle Schools Evans Jr High

High Schools Normal Community High School

School District 5, 5, 5

Others

HOA Fee Include None

Ownership Fee Simple

Special Listing Condition None

Midwest Real Estate Data (MRED) VOW

Nearby Locations

Vadie Reese

+1(312) 560-0208

vadie@serenerealtyinc.com

2600 S. Michigan Avenue, Suite 102, Chicago, IL 60616

GET MORE INFORMATION

Name
Phone*
Message

Free Account Required

  • Instant access to listing photos & details
  • Save listings and searches
  • Access details for this property