
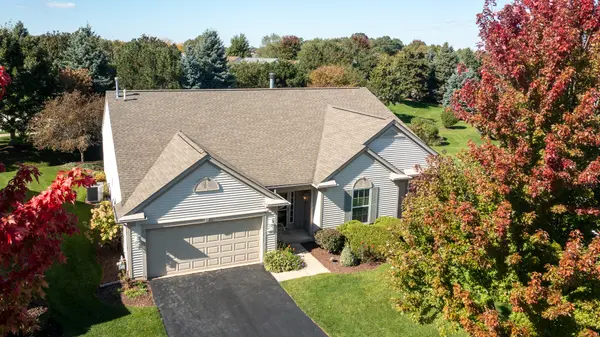

13655 Fallow DR, Huntley, IL 60142
REQUEST A TOUR If you would like to see this home without being there in person, select the "Virtual Tour" option and your advisor will contact you to discuss available opportunities.
In-PersonVirtual Tour
Listed by Cat Cusimanoof Huntley Realty LLC
-
Est. payment | /mo

3 Beds

2 Baths

2,449 SqFt


Save
-
Est. payment | /mo
Save

3 Beds

2 Baths

2,449 SqFt

Key Details

Property Type Single Family Home

Sub Type Detached Single

Listing Status Active

Purchase Type For Sale

Square Footage 2,449 sqft

Subdivision Del Webb Sun City

MLS Listing ID 12761850

Style Ranch

Bedrooms 3

Full Baths 2

HOA Fees $159/mo

Year Built 2003

Annual Tax Amount $9,053

Tax Year 2025

Lot Dimensions 10890

Property Sub-Type Detached Single

Property Description

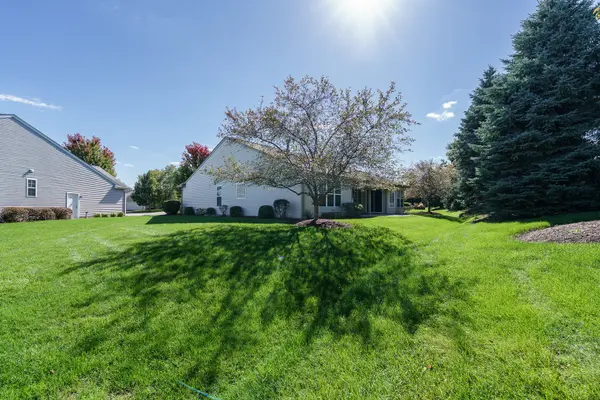
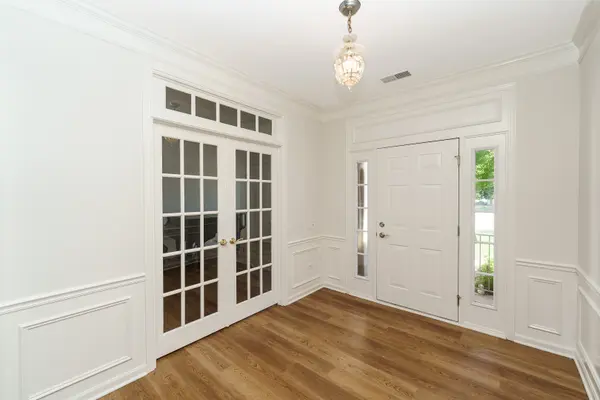
Welcome to the highly sought-after Dearborn model in Del Webb Sun City Huntley! This 3-bedrooms plus den, 2-bath home is situated on a rare, private lot with no homes directly behind. MOVE-IN-READY and beautifully updated, it features luxury vinyl plank flooring throughout, fresh neutral paint, updated lighting, and brand-new quartz countertops paired with stainless-steel appliances. The kitchen boasts 36-inch cherry cabinetry, crown molding, an under-mount stainless sink, and bright LED lighting. The versatile den is ideal for a home office, music room, or library. The primary suite offers a walk-in tub and an oversized walk-in closet with ample room for a dedicated dressing area. The spacious great room, anchored by a cozy fireplace, flows effortlessly into the private backyard, where the covered brick-paver patio extends into the yard, where a retractable SunShelter awning creates an inviting setting for outdoor dining, entertaining, or simply enjoying the peaceful surroundings. Additional upgrades include an epoxy-coated garage floor and major mechanical: Water Heater (2026), Countertops (2026), Flooring (2026), Paint (2026), HVAC (2018), and Roof (2013). Conveniently located near Rt 47 shopping, dining, and I-90 access. Enjoy the unparalleled Del Webb 55+ active adult lifestyle with resort-style pools, a state-of-the-art fitness center, golf, walking trails, pickleball, tennis, and endless clubs!

Location

State IL

County Kane

Community Clubhouse, Pool, Tennis Court(S), Lake, Curbs, Sidewalks, Street Lights, Street Paved

Rooms

Basement None

Interior

Interior Features 1st Floor Bedroom, 1st Floor Full Bath, Walk-In Closet(s), High Ceilings, Open Floorplan, Quartz Counters

Heating Natural Gas

Cooling Central Air

Flooring Laminate

Fireplaces Number 1

Fireplaces Type Gas Log

Fireplace Y

Appliance Humidifier

Laundry Main Level, Gas Dryer Hookup, In Unit

Exterior

Garage Spaces 2.0

View Y/N true

Roof Type Asphalt

Building

Lot Description Pie Shaped Lot

Story 1 Story

Sewer Public Sewer

Water Public

Structure Type Vinyl Siding

New Construction false

Schools

School District 158, 158, 158

Others

HOA Fee Include Insurance,Clubhouse,Exercise Facilities,Scavenger

Ownership Fee Simple w/ HO Assn.

Special Listing Condition None

Midwest Real Estate Data (MRED) VOW

Nearby Locations

Vadie Reese

+1(312) 560-0208

vadie@serenerealtyinc.com

2600 S. Michigan Avenue, Suite 102, Chicago, IL 60616

GET MORE INFORMATION

Name
Phone*
Message

Free Account Required

  • Instant access to listing photos & details
  • Save listings and searches
  • Access details for this property