

924 Merrill New RD, Sugar Grove, IL 60554
REQUEST A TOUR If you would like to see this home without being there in person, select the "Virtual Tour" option and your agent will contact you to discuss available opportunities.
In-PersonVirtual Tour
Listed by Sarah Leonardof Legacy Properties, A Sarah Leonard Company, LLC
-
Est. payment | /mo

4 Beds

3.5 Baths

3,874 SqFt


Save
-
Est. payment | /mo
Save

4 Beds

3.5 Baths

3,874 SqFt

Key Details

Property Type Single Family Home

Sub Type Detached Single

Listing Status Active

Purchase Type For Sale

Square Footage 3,874 sqft

MLS Listing ID 12779117

Bedrooms 4

Full Baths 3

Half Baths 1

HOA Fees $425/ann

Year Built 1995

Annual Tax Amount $11,463

Tax Year 2025

Lot Dimensions 21780

Property Sub-Type Detached Single

Property Description

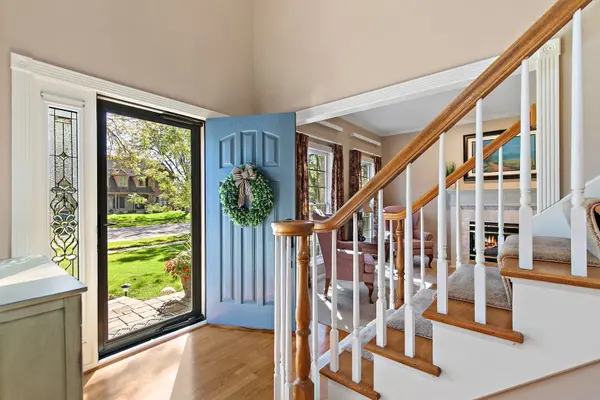
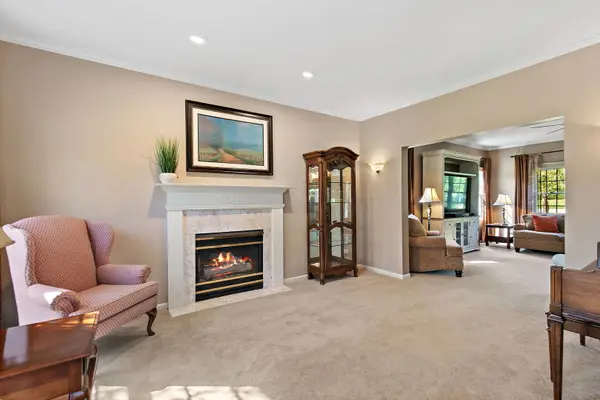
Welcome to this beautifully maintained and thoughtfully updated 4-bedroom, 3.5-bath home, proudly owned by the original owner since 1995 and situated on nearly half an acre in the desirable Kaneland 302 School District! Offering a spacious and versatile floor plan, beautiful crown molding, and updates throughout, this home has so much to offer inside and out. The inviting entry opens to a formal living room featuring a cozy gas fireplace, which flows into a spacious family room, creating an ideal setting for everyday living and entertaining. The kitchen features oak cabinetry, granite countertops, stainless steel appliances, and a generous eat-in area with a door leading to a brand-new deck overlooking the picturesque backyard. A convenient butler's pantry with coffee bar connects the kitchen to the separate formal dining room, perfect for hosting gatherings. The main-level bedroom with a closet, currently used as an office, offers flexibility for guests or a home workspace. A convenient first-floor laundry room with cabinetry and utility sink completes the main level. Upstairs, the spacious primary suite features a walk-in closet and beautifully updated private bath with a new double-sink vanity, quartz-surround whirlpool tub, and new shower with floor-to-ceiling tile. Two additional generously sized bedrooms and a full hall bath with double vanity and granite countertops complete the second level. The fully renovated basement offers impressive 9-foot ceilings, a spacious recreation room, two additional flex rooms ideal for a home gym, hobby room, or additional storage, and a separate mechanical room. Enjoy outdoor living on the brand-new deck overlooking the expansive, private backyard with plenty of room to relax, play, and entertain. The attached 2-car garage features new epoxy flooring and an 18-foot garage door. Tennis courts are conveniently located just around the corner! Ideally situated near shopping, restaurants, forest preserves, walking trails, and easy interstate access. Meticulously cared for by its original owner, this move-in-ready home offers exceptional space, flexibility, and updates throughout. Nothing left to do but move in and make it your own!

Location

State IL

County Kane

Community Park, Tennis Court(S), Curbs, Sidewalks, Street Lights, Street Paved

Rooms

Basement Finished, Full

Interior

Interior Features Walk-In Closet(s), Separate Dining Room

Heating Natural Gas

Cooling Central Air

Flooring Hardwood, Carpet

Fireplaces Number 1

Fireplaces Type Gas Log

Fireplace Y

Appliance Range, Microwave, Dishwasher, Refrigerator, Washer, Dryer, Disposal, Stainless Steel Appliance(s), Water Softener, Humidifier

Laundry Main Level, None

Exterior

Garage Spaces 2.5

View Y/N true

Roof Type Asphalt

Building

Story 2 Stories

Foundation Concrete Perimeter

Sewer Public Sewer

Water Public

Structure Type Brick,Fiber Cement

New Construction false

Schools

Elementary Schools Mcdole Elementary School

Middle Schools Harter Middle School

High Schools Kaneland High School

School District 302, 302, 302

Others

HOA Fee Include Other

Ownership Fee Simple w/ HO Assn.

Special Listing Condition None

Midwest Real Estate Data (MRED) VOW

Nearby Locations

Vadie Reese

+1(312) 560-0208

vadie@serenerealtyinc.com

2600 S. Michigan Avenue, Suite 102, Chicago, IL 60616

GET MORE INFORMATION

Name
Phone*
Message

Free Account Required

  • Instant access to listing photos & details
  • Save listings and searches
  • Access details for this property