
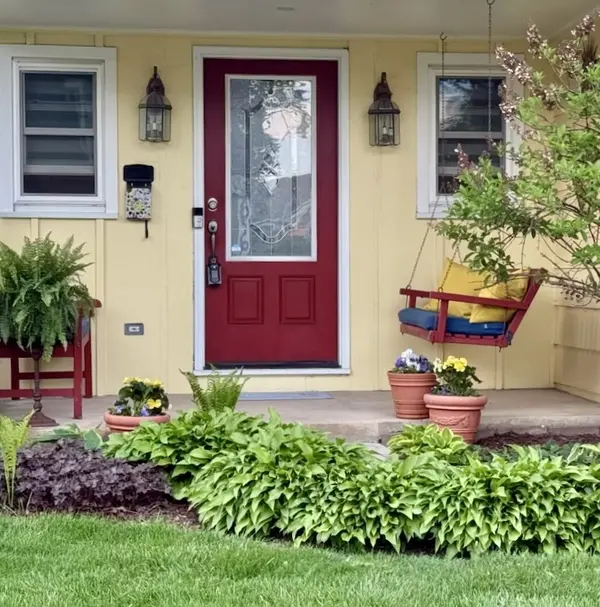

83 N Park BLVD, Glen Ellyn, IL 60137
REQUEST A TOUR If you would like to see this home without being there in person, select the "Virtual Tour" option and your agent will contact you to discuss available opportunities.
In-PersonVirtual Tour
Listed by Jennifer Bergeronof john greene, Realtor
-
Est. payment | /mo

4 Beds

2.5 Baths

3,346 SqFt


Save
-
Est. payment | /mo
Save

4 Beds

2.5 Baths

3,346 SqFt

Key Details

Property Type Single Family Home

Sub Type Detached Single

Listing Status Active

Purchase Type For Sale

Square Footage 3,346 sqft

MLS Listing ID 12781165

Bedrooms 4

Full Baths 2

Half Baths 1

Year Built 1959

Annual Tax Amount $17,140

Tax Year 2025

Lot Size 9,583 Sqft

Lot Dimensions 50.7x186.3X50.6x189.2

Property Sub-Type Detached Single

Property Description

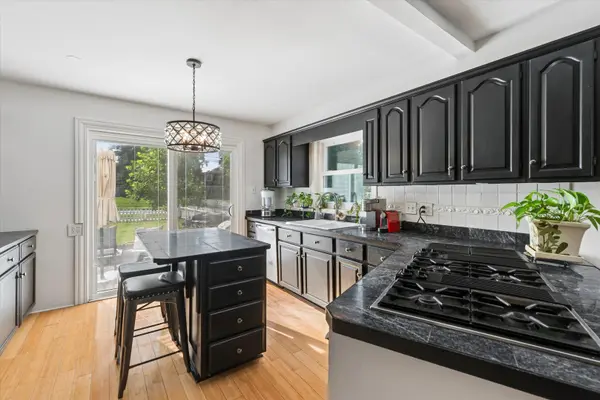
Home for the holidays on one of downtown Glen Ellyn's most coveted streets! This exceptional 4-bedroom, 2.5-bath home offers more than 3,300 square feet of living space on a picturesque corner lot, blending timeless character, generous gathering spaces, and a location close to the Metra, Prairie Path, library, restaurants, parks, and schools. A thoughtfully designed 2005 addition created an impressive 18' x 18' primary suite with its own rear staircase, an attached office, walk-in closet, wrapping station, and second washer/dryer hookup. The refreshed primary bath features a whirlpool tub, separate shower, abundant linen storage, and updated lighting, sink, and faucet. Bamboo flooring brings warmth to the main level, where a spectacular 540-square-foot family room features two walls of windows, custom wood blinds, and a generous dry bar. An adjoining flex room with a bay window and beamed ceiling offers space for a formal living room, playroom, or additional office. The expansive 39' x 12' kitchen is ready for everything from everyday meals to holiday celebrations, featuring freshly painted cabinetry, a marble-tiled island, new blinds, and room for a 10-foot dining table beneath dual chandeliers. Three additional bedrooms connect to the primary wing through a private interior door, providing flexible options for guests, connected living spaces, or working from home. The finished basement adds room for recreation, hobbies, and entertaining. Outside, enjoy a large fenced backyard with two separate entertaining areas and abundant storage. The solar panel system, installed in 2019, contributed to a seller-reported total electric cost of just $545.79 for the previous year. Additional updates include freshly painted first-floor walls in 2025, refreshed primary and hall bathrooms, new blinds in multiple rooms in 2025, and a water heater installed in 2018. Home warranty included. Served by Benjamin Franklin Elementary, Hadley Junior High, and Glenbard West High School, this home pairs exceptional space with the convenience of downtown living. With the right closing timeline, you could be settled in before the holidays-ready to gather, celebrate, and make this special home your own!

Location

State IL

County Dupage

Rooms

Basement Finished, Crawl Space, Full

Interior

Interior Features Dry Bar, Walk-In Closet(s), Open Floorplan

Heating Natural Gas

Cooling Central Air

Flooring Hardwood, Carpet

Fireplace N

Appliance Range, Microwave, Dishwasher, Refrigerator, Washer, Dryer, Disposal, Indoor Grill, Cooktop, Down Draft, Gas Cooktop

Exterior

Garage Spaces 2.0

View Y/N true

Roof Type Asphalt

Building

Lot Description Corner Lot

Story 2 Stories

Foundation Concrete Perimeter

Sewer Public Sewer

Water Lake Michigan

Structure Type Aluminum Siding

New Construction false

Schools

Elementary Schools Ben Franklin Elementary School

Middle Schools Hadley Junior High School

High Schools Glenbard West High School

School District 41, 41, 87

Others

HOA Fee Include None

Ownership Fee Simple

Special Listing Condition None

Midwest Real Estate Data (MRED) VOW

Nearby Locations

Vadie Reese

+1(312) 560-0208

vadie@serenerealtyinc.com

2600 S. Michigan Avenue, Suite 102, Chicago, IL 60616

GET MORE INFORMATION

Name
Phone*
Message

Free Account Required

  • Instant access to listing photos & details
  • Save listings and searches
  • Access details for this property