

849 S Anderson RD, New Lenox, IL 60451
REQUEST A TOUR If you would like to see this home without being there in person, select the "Virtual Tour" option and your agent will contact you to discuss available opportunities.
In-PersonVirtual Tour
Listed by Victoria Holmesof Berkshire Hathaway HomeServices Chicago
-
Est. payment | /mo

4 Beds

2.5 Baths

2,833 SqFt


Save
-
Est. payment | /mo
Save

4 Beds

2.5 Baths

2,833 SqFt

Key Details

Property Type Single Family Home

Sub Type Detached Single

Listing Status Active

Purchase Type For Sale

Square Footage 2,833 sqft

Subdivision Hibernia Estates

MLS Listing ID 12777214

Style Traditional

Bedrooms 4

Full Baths 2

Half Baths 1

Year Built 2014

Annual Tax Amount $12,663

Tax Year 2025

Lot Dimensions 80x140x80x140

Property Sub-Type Detached Single

Property Description

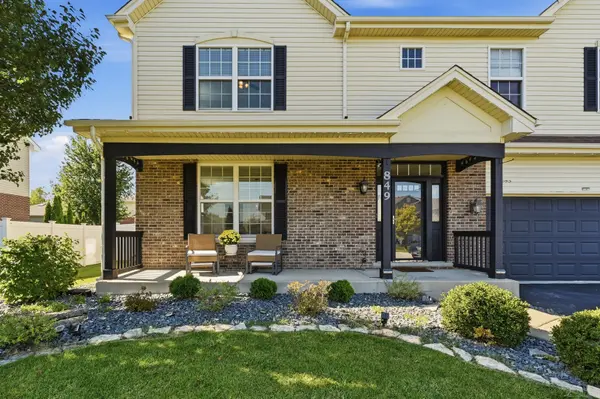
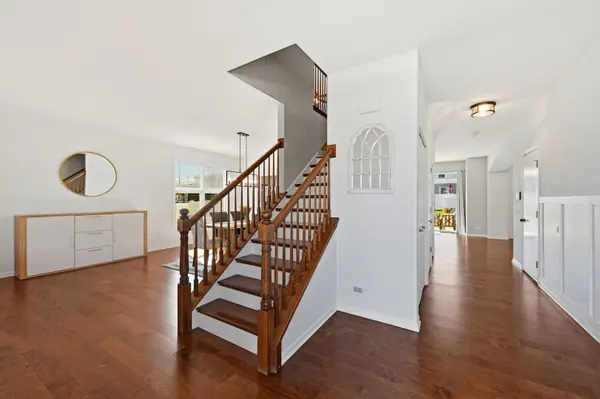
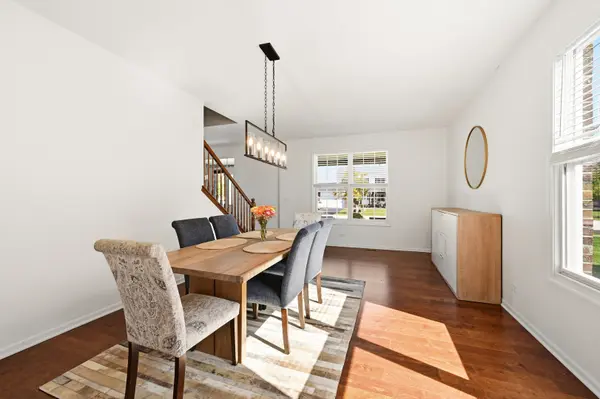
Welcome to this beautiful two-story 3/4 brick home in New Lenox, offering 4 spacious bedrooms, 2.5 bathrooms, a 2-car garage, and an inviting blend of comfortable living spaces and fantastic outdoor amenities. A charming front porch welcomes you into the beautiful foyer, where a striking staircase and access to the formal dining room create an impressive first impression. Hardwood flooring and custom blinds throughout add warmth, style, and a polished finish to the home. The dining room flows seamlessly into the updated kitchen, featuring granite countertops, under-cabinet lighting, backsplash, stainless steel appliances, beautifully painted cabinetry, updated lighting, and a convenient breakfast room. The open-concept kitchen and breakfast area overlook the spacious family room, making this floor plan ideal for everyday living and entertaining. The family room features a beautiful brick wood-burning fireplace with gas starter, along with an abundance of windows that fill the space with natural light. The breakfast room provides easy access to the backyard oasis, where you'll find a large brick paver patio, fire pit, storage shed, greenhouse, and fully fenced yard-perfect for outdoor gatherings, gardening, relaxing, and enjoying warm summer evenings. Upstairs, you'll find four generously sized bedrooms, each offering great closet space. The spacious primary suite features an elegant tray ceiling and a private en-suite bathroom with dual sinks, a separate shower, soaking tub, and plenty of natural light. A very large walk-in closet provides exceptional storage. The second level also includes a full hall bathroom and a convenient laundry room. The full unfinished basement offers endless possibilities for future living space, recreation, a home gym, workshop, or additional storage, including rough in plumbing for a future bathroom. Recent improvements include a new water heater (2026) and new sump pump. With its welcoming curb appeal, spacious floor plan, beautiful backyard, and desirable features throughout, this New Lenox home is ready to welcome its next owners!

Location

State IL

County Will

Community Curbs, Sidewalks, Street Lights, Street Paved

Rooms

Basement Unfinished, Bath/Stubbed, Full

Interior

Interior Features Walk-In Closet(s), Granite Counters

Heating Natural Gas, Forced Air

Cooling Central Air

Flooring Hardwood

Fireplaces Number 1

Fireplaces Type Wood Burning, Gas Starter

Fireplace Y

Appliance Range, Microwave, Dishwasher, Refrigerator, Washer, Dryer, Disposal, Stainless Steel Appliance(s), Humidifier

Laundry Upper Level, Gas Dryer Hookup, Sink

Exterior

Exterior Feature Fire Pit

Garage Spaces 2.0

View Y/N true

Roof Type Asphalt

Building

Lot Description Landscaped

Story 2 Stories

Foundation Concrete Perimeter

Sewer Public Sewer

Water Public

Structure Type Vinyl Siding,Brick

New Construction false

Schools

Elementary Schools Bentley Elementary School

Middle Schools Alex M Martino Junior High Schoo

High Schools Lincoln-Way Central High School

School District 122, 122, 210

Others

HOA Fee Include None

Ownership Fee Simple

Special Listing Condition None

Midwest Real Estate Data (MRED) VOW

Nearby Locations

Vadie Reese

+1(312) 560-0208

vadie@serenerealtyinc.com

2600 S. Michigan Avenue, Suite 102, Chicago, IL 60616

GET MORE INFORMATION

Name
Phone*
Message

Free Account Required

  • Instant access to listing photos & details
  • Save listings and searches
  • Access details for this property