

662 Bent Ridge LN, Barrington, IL 60010
REQUEST A TOUR If you would like to see this home without being there in person, select the "Virtual Tour" option and your agent will contact you to discuss available opportunities.
In-PersonVirtual Tour
Listed by Young Leeof Real Broker LLC
-
Est. payment | /mo

4 Beds

3 Baths

3,434 SqFt


Save
-
Est. payment | /mo
Save

4 Beds

3 Baths

3,434 SqFt

Key Details

Property Type Single Family Home

Sub Type Detached Single

Listing Status Active

Purchase Type For Sale

Square Footage 3,434 sqft

Subdivision Flint Creek

MLS Listing ID 12780859

Style Colonial

Bedrooms 4

Full Baths 3

HOA Fees $600/ann

Year Built 1987

Annual Tax Amount $16,280

Tax Year 2025

Lot Size 0.471 Acres

Lot Dimensions 100X163X35X99X173

Property Sub-Type Detached Single

Property Description

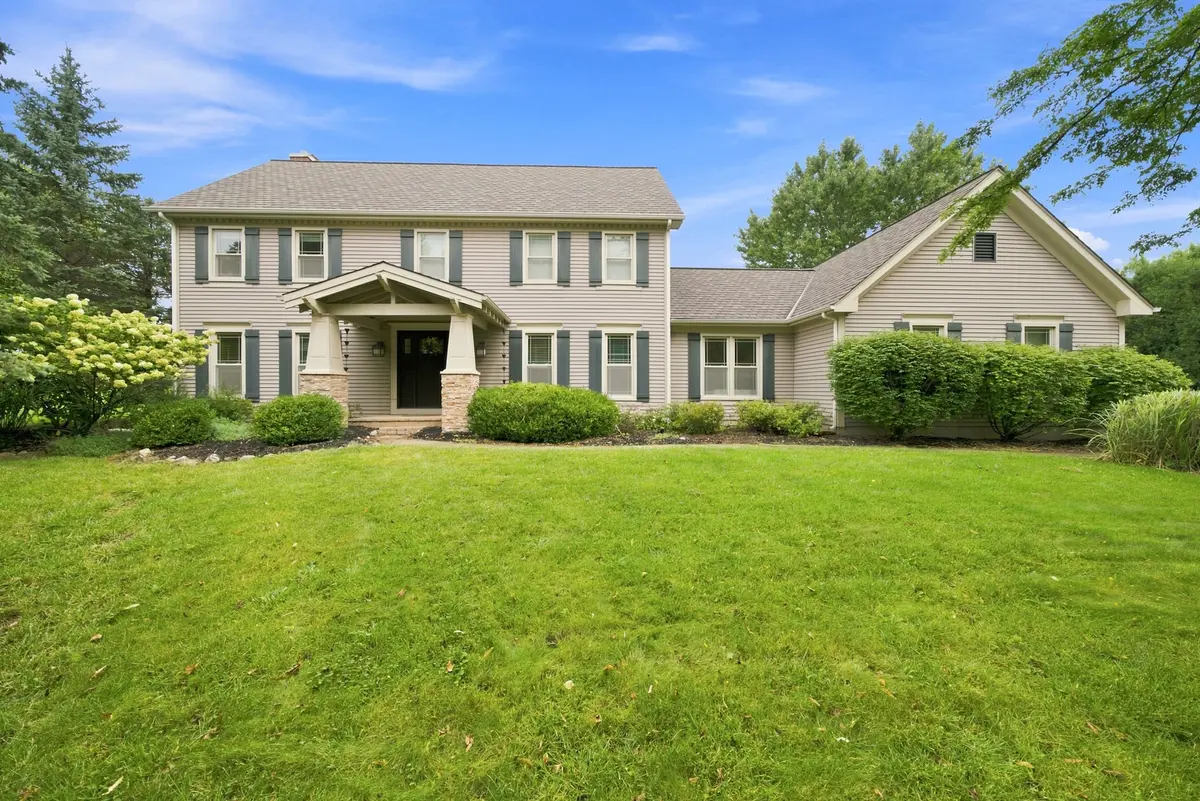
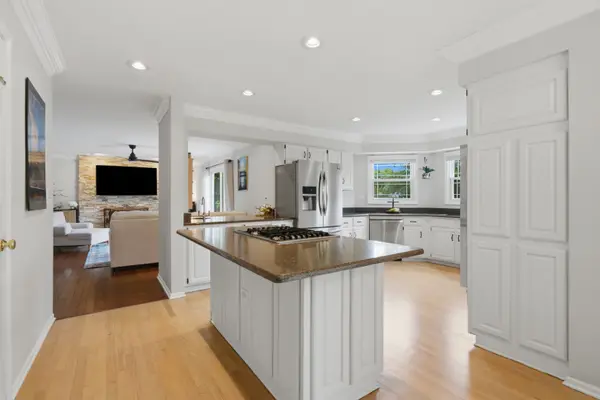
Space, Privacy, and Location in Flint Creek Set on a desirable interior lot in Barrington's Flint Creek subdivision, this 4-bedroom, 3-bath home includes a main-level office that can also serve as a 5th bedroom. A covered entry and mature landscaping set a warm tone from the street. Inside, bright living spaces work well for both daily life and entertaining. The open kitchen and family room form the natural heart of the home, so cooking, dining, and relaxing all happen in one connected space. For holidays and larger gatherings, the formal dining room offers hardwood floors, detailed wall molding, and generous windows. The main-level office is ideal for working from home or studying, and it converts easily into a guest bedroom. The floor plan keeps rooms defined without losing its open, connected feel. Upstairs, the oversized primary suite is a true retreat. It has vaulted ceilings, a custom walk-in closet, and a private bath. Three additional bedrooms, each with a walk-in closet, offer plenty of room for guests, hobbies, or a home gym. The partially finished basement adds a recreation area and a wet bar, with unfinished space for abundant storage. Outside, an expansive deck overlooks the private, landscaped backyard, a natural setting for outdoor dining or quiet mornings. A 3-car garage completes the package. You're minutes from downtown Barrington's restaurants and shopping, the library, Citizens Park, and the Metra, while still enjoying a quiet residential setting. With award-winning Barrington schools, a flexible layout, and room to grow, this home offers comfortable everyday living and easy access to the best of the Barrington lifestyle.

Location

State IL

County Lake

Community Curbs, Street Lights, Street Paved

Rooms

Basement Partially Finished, Crawl Space, Rec/Family Area, Storage Space, Partial

Interior

Interior Features Wet Bar, 1st Floor Full Bath, Walk-In Closet(s), Bookcases, Open Floorplan, Granite Counters, Separate Dining Room

Heating Natural Gas, Forced Air

Cooling Central Air

Flooring Carpet, Wood

Fireplaces Number 1

Fireplaces Type Electric, Stubbed in Gas Line

Fireplace Y

Appliance Double Oven, Microwave, Dishwasher, Refrigerator, Washer, Dryer, Disposal, Stainless Steel Appliance(s), Cooktop, Oven, Water Softener Owned, Gas Cooktop

Laundry Gas Dryer Hookup, In Unit

Exterior

Exterior Feature Fire Pit, Lighting

Garage Spaces 3.0

View Y/N true

Roof Type Asphalt

Building

Lot Description Mature Trees

Story 2 Stories

Foundation Concrete Perimeter

Sewer Public Sewer

Water Public

Structure Type Vinyl Siding

New Construction false

Schools

Elementary Schools Roslyn Road Elementary School

Middle Schools Barrington Middle School-Prairie

High Schools Barrington High School

School District 220, 220, 220

Others

HOA Fee Include Other

Ownership Fee Simple

Special Listing Condition None

Midwest Real Estate Data (MRED) VOW

Nearby Locations

Vadie Reese

+1(312) 560-0208

vadie@serenerealtyinc.com

2600 S. Michigan Avenue, Suite 102, Chicago, IL 60616

GET MORE INFORMATION

Name
Phone*
Message

Free Account Required

  • Instant access to listing photos & details
  • Save listings and searches
  • Access details for this property