

1232 Wildflower CIR, Shorewood, IL 60404
1232 Wildflower CIR, Shorewood, IL 60404,Video Tour
1232 Wildflower CIR, Shorewood, IL 60404
REQUEST A TOUR If you would like to see this home without being there in person, select the "Virtual Tour" option and your agent will contact you to discuss available opportunities.
In-PersonVirtual Tour
Listed by Oscar Ochoaof Redfin Corporation
-
Est. payment | /mo

4 Beds

3.5 Baths

2,436 SqFt


-
Est. payment | /mo

4 Beds

3.5 Baths

2,436 SqFt

Key Details

Property Type Single Family Home

Sub Type Detached Single

Listing Status Active

Purchase Type For Sale

Square Footage 2,436 sqft

Subdivision Fields Of Shorewood

MLS Listing ID 12780905

Bedrooms 4

Full Baths 3

Half Baths 1

HOA Fees $32/mo

Year Built 2016

Annual Tax Amount $10,156

Tax Year 2024

Lot Dimensions 11820

Property Sub-Type Detached Single

Property Description

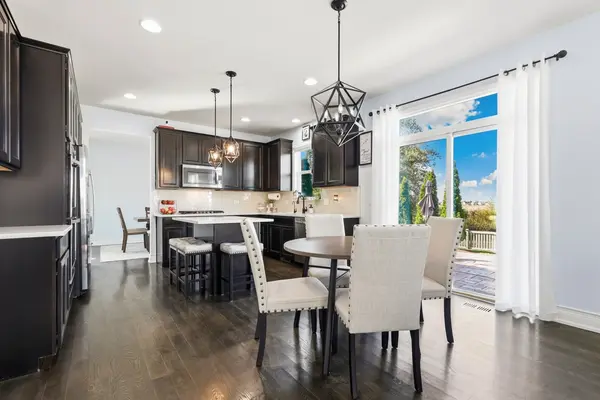
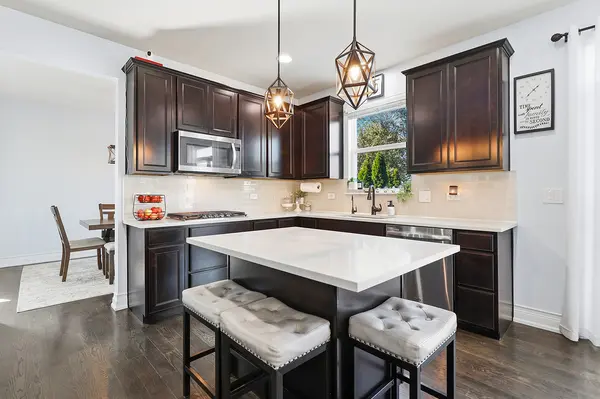
Welcome to this stunning 4 bedroom, 3.5 bathroom home in desirable Fields of Shorewood featuring beautiful pond views! The main level offers an inviting formal living and dining room, a spacious family room that opens to the gourmet kitchen, and a breakfast area with table space. The kitchen features quartz countertops, a large island, double oven, updated lighting, and ample cabinetry. A private main level office and convenient half bath complete the first floor. Upstairs, you'll find four spacious bedrooms, including a luxurious primary suite with a walk-in closet and private en suite bathroom featuring a dual vanity, soaking tub, and a walk in shower. A conveniently located second-floor laundry room adds to the home's functionality. The fully finished basement provides even more living space with a large recreation room with dry bar, bonus room bonus room currently being used as a home gym, and full bathroom with a European-style shower. The basement is also pre-wired for surround sound, making it ideal for entertaining & movie nights. Step outside to enjoy the beautiful pond views from the fully fenced backyard with a two-tier stamped-concrete patio that features a built-in fire pit. The yard also includes a playground set, privacy trees, professional landscaping, and an 8x8 cedar garden bed. Recent improvements include full interior painting (2025), modern light fixtures in the bedrooms, a stunning crystal chandelier in the foyer, new fencing, landscaping, playground set & garden area in backyard, and a reverse-osmosis water filtration system. Throughout the home, you'll also find convenient dimmer switches and USB-port outlets. This is the perfect place to start your next chapter.

Location

State IL

County Will

Community Park, Lake, Curbs, Sidewalks, Street Lights, Street Paved

Rooms

Basement Finished, Full

Interior

Interior Features Dry Bar, Walk-In Closet(s), Separate Dining Room, Pantry, Quartz Counters

Heating Natural Gas, Forced Air

Cooling Central Air

Flooring Hardwood, Carpet

Fireplace Y

Appliance Double Oven, Microwave, Dishwasher, Refrigerator, Washer, Dryer, Disposal, Stainless Steel Appliance(s), Cooktop, Oven, Water Purifier Owned, Water Softener Owned, Gas Cooktop, Humidifier

Laundry Upper Level, Gas Dryer Hookup, In Unit

Exterior

Exterior Feature Fire Pit

Garage Spaces 2.0

View Y/N true

Building

Lot Description Views

Story 2 Stories

Sewer Public Sewer

Water Shared Well

Structure Type Vinyl Siding,Brick

New Construction false

Schools

Elementary Schools Troy Hofer Elementary School

Middle Schools Troy Middle School

High Schools Joliet West High School

School District 30C, 30C, 204

Others

HOA Fee Include Insurance,Other

Ownership Fee Simple w/ HO Assn.

Special Listing Condition None

Virtual Tour https://my.matterport.com/show/?m=x5BV25d625E&brand=0

Midwest Real Estate Data (MRED) VOW

Nearby Locations

Vadie Reese

+1(312) 560-0208

vadie@serenerealtyinc.com

2600 S. Michigan Avenue, Suite 102, Chicago, IL 60616

GET MORE INFORMATION

Name
Phone*
Message

Free Account Required

  • Instant access to listing photos & details
  • Save listings and searches
  • Access details for this property