

6515 Lilac BLVD, Hanover Park, IL 60133
REQUEST A TOUR If you would like to see this home without being there in person, select the "Virtual Tour" option and your agent will contact you to discuss available opportunities.
In-PersonVirtual Tour
Listed by Maria Noyolaof T.K. Realty Inc
-
Est. payment | /mo

3 Beds

2.5 Baths

1,881 SqFt


Save
-
Est. payment | /mo
Save

3 Beds

2.5 Baths

1,881 SqFt

Key Details

Property Type Townhouse

Sub Type Townhouse-2 Story

Listing Status Active

Purchase Type For Sale

Square Footage 1,881 sqft

Subdivision Church Street Station

MLS Listing ID 12781218

Bedrooms 3

Full Baths 2

Half Baths 1

HOA Fees $332/mo

Year Built 2010

Annual Tax Amount $7,454

Tax Year 2025

Lot Dimensions 1560

Property Sub-Type Townhouse-2 Story

Property Description

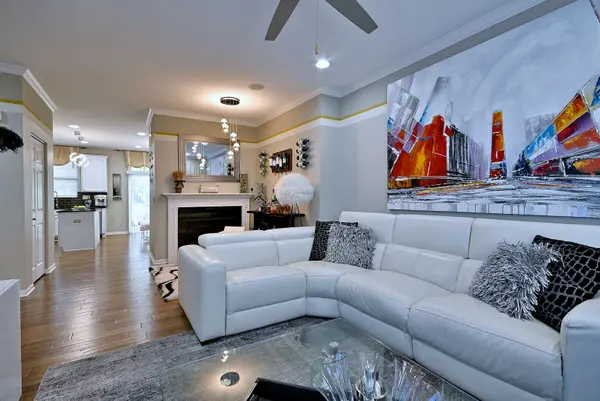
Welcome to Church Street Station, a well-established townhome community in the heart of Hanover Park! Situated within this desirable neighborhood, 6515 Lilac Blvd offers a unique opportunity to own a former M/I Homes builder model featuring 3 bedrooms, 2.5 bathrooms, and three levels of comfortable living space. Thoughtfully maintained by its original owners, this home features distinctive finishes and upgrades that set it apart. Step inside to discover beautiful distressed hardwood flooring extending throughout the main level and staircase, complemented by custom window treatments and an inviting open layout. The spacious living room features a cozy fireplace, creating a warm and welcoming setting for relaxing or entertaining. The kitchen combines style and functionality with white cabinetry, quartz countertops, stainless steel appliances, a gas range, built-in features, and a breakfast area. Just off the kitchen, a private balcony provides a peaceful spot to enjoy your morning coffee or unwind at the end of the day. Fresh interior paint adds to the home's clean, inviting appeal. The upper level features a generous primary bedroom with a walk-in closet, a second bedroom, and a spacious loft that can accommodate a variety of uses, including a home office, reading area, or additional lounge space. The finished lower level features a third bedroom, ideal for accommodating guests, creating a private home office, or adapting to your changing lifestyle needs. An attached 2-car garage provides convenience and additional storage. Enjoy the benefits of townhome living with HOA services that include exterior maintenance, lawn care, and snow removal. Located near the Metra station, Starbucks, shopping, restaurants, parks, and close access to Route 20, and I-390, this home offers a convenient setting for everyday living. Discover the perfect blend of comfort, style, and convenience in this thoughtfully upgraded former builder model. Schedule your private showing today!

Location

State IL

County Cook

Rooms

Basement Finished, Daylight

Interior

Interior Features Cathedral Ceiling(s), Built-in Features, Walk-In Closet(s), Open Floorplan

Heating Natural Gas, Electric

Cooling Central Air

Flooring Hardwood

Fireplaces Number 1

Fireplace Y

Appliance Range, Microwave, Dishwasher, Refrigerator

Laundry Upper Level, In Unit

Exterior

Exterior Feature Balcony

Garage Spaces 2.0

View Y/N true

Roof Type Asphalt

Building

Sewer Public Sewer

Water Lake Michigan

Structure Type Brick

New Construction false

Schools

School District 46, 46, 46

Others

Pets Allowed Cats OK, Dogs OK

HOA Fee Include Exterior Maintenance,Lawn Care,Snow Removal

Ownership Fee Simple w/ HO Assn.

Special Listing Condition None

Midwest Real Estate Data (MRED) VOW

Nearby Locations

Vadie Reese

+1(312) 560-0208

vadie@serenerealtyinc.com

2600 S. Michigan Avenue, Suite 102, Chicago, IL 60616

GET MORE INFORMATION

Name
Phone*
Message

Free Account Required

  • Instant access to listing photos & details
  • Save listings and searches
  • Access details for this property