

8329 W Sunnyside AVE, Norridge, IL 60706
REQUEST A TOUR If you would like to see this home without being there in person, select the "Virtual Tour" option and your agent will contact you to discuss available opportunities.
In-PersonVirtual Tour
Listed by Craig Fallicoof Baird & Warner
-
Est. payment | /mo

2 Beds

1.5 Baths

2,665 SqFt


Save
-
Est. payment | /mo
Save

2 Beds

1.5 Baths

2,665 SqFt

Key Details

Property Type Single Family Home

Sub Type Detached Single

Listing Status Active

Purchase Type For Sale

Square Footage 2,665 sqft

MLS Listing ID 12781651

Style Ranch,Raised Ranch

Bedrooms 2

Full Baths 1

Half Baths 1

Year Built 1963

Annual Tax Amount $6,847

Tax Year 2025

Lot Dimensions 5000

Property Sub-Type Detached Single

Property Description

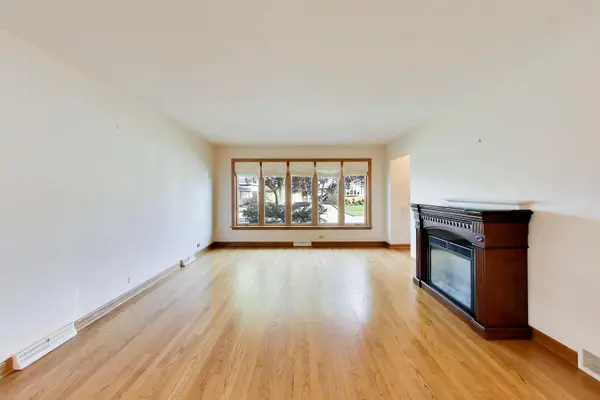
Originally a 3-bedroom home, this spacious raised ranch has been thoughtfully converted to 2 bedrooms, creating an expanded living area that truly changes the way the home lives. The third bedroom can easily be converted back if desired. Step inside to a bright, open living and dining room featuring beautiful hardwood floors and plenty of space to entertain. The main level offers two generously sized bedrooms, 1.1 baths, an eat-in kitchen with granite countertops and stainless steel appliances, plus an additional family room area for even more everyday living space. The full finished, dry basement provides even more room to spread out and features the added benefit of overhead sewers. A 2.5-car garage completes the home. Conveniently located near parks, restaurants, shopping, transportation and more. Estate sale, sold As-Is. Show with confidence!

Location

State IL

County Cook

Community Park, Curbs, Sidewalks, Street Paved

Rooms

Basement Finished, Full

Interior

Interior Features 1st Floor Bedroom, 1st Floor Full Bath, Built-in Features

Heating Natural Gas, Forced Air

Cooling Central Air

Flooring Hardwood

Fireplaces Number 1

Fireplaces Type Electric

Fireplace Y

Appliance Range, Microwave, Dishwasher, Refrigerator

Exterior

Garage Spaces 2.5

View Y/N true

Roof Type Asphalt

Building

Story 1 Story

Foundation Concrete Perimeter

Sewer Public Sewer

Water Public

Structure Type Stone

New Construction false

Schools

Elementary Schools John V Leigh Elementary School

Middle Schools James Giles Middle School

High Schools Ridgewood Comm High School

School District 80, 80, 234

Others

HOA Fee Include None

Ownership Fee Simple

Special Listing Condition None

Midwest Real Estate Data (MRED) VOW

Nearby Locations

Vadie Reese

+1(312) 560-0208

vadie@serenerealtyinc.com

2600 S. Michigan Avenue, Suite 102, Chicago, IL 60616

GET MORE INFORMATION

Name
Phone*
Message

Free Account Required

  • Instant access to listing photos & details
  • Save listings and searches
  • Access details for this property