

2018 Winterberry TRL, Wonder Lake, IL 60097
REQUEST A TOUR If you would like to see this home without being there in person, select the "Virtual Tour" option and your agent will contact you to discuss available opportunities.
In-PersonVirtual Tour
Listed by Maria Ruizof Brokerocity
-

3 Beds

2.5 Baths

2,155 SqFt


Save
-
Save

3 Beds

2.5 Baths

2,155 SqFt

Key Details

Property Type Single Family Home

Sub Type Residential Lease

Listing Status Active

Purchase Type For Rent

Square Footage 2,155 sqft

Subdivision Stonewater

MLS Listing ID 12782332

Bedrooms 3

Full Baths 2

Half Baths 1

Year Built 2023

Available Date 2026-10-31

Lot Dimensions 60 X 120

Property Sub-Type Residential Lease

Property Description

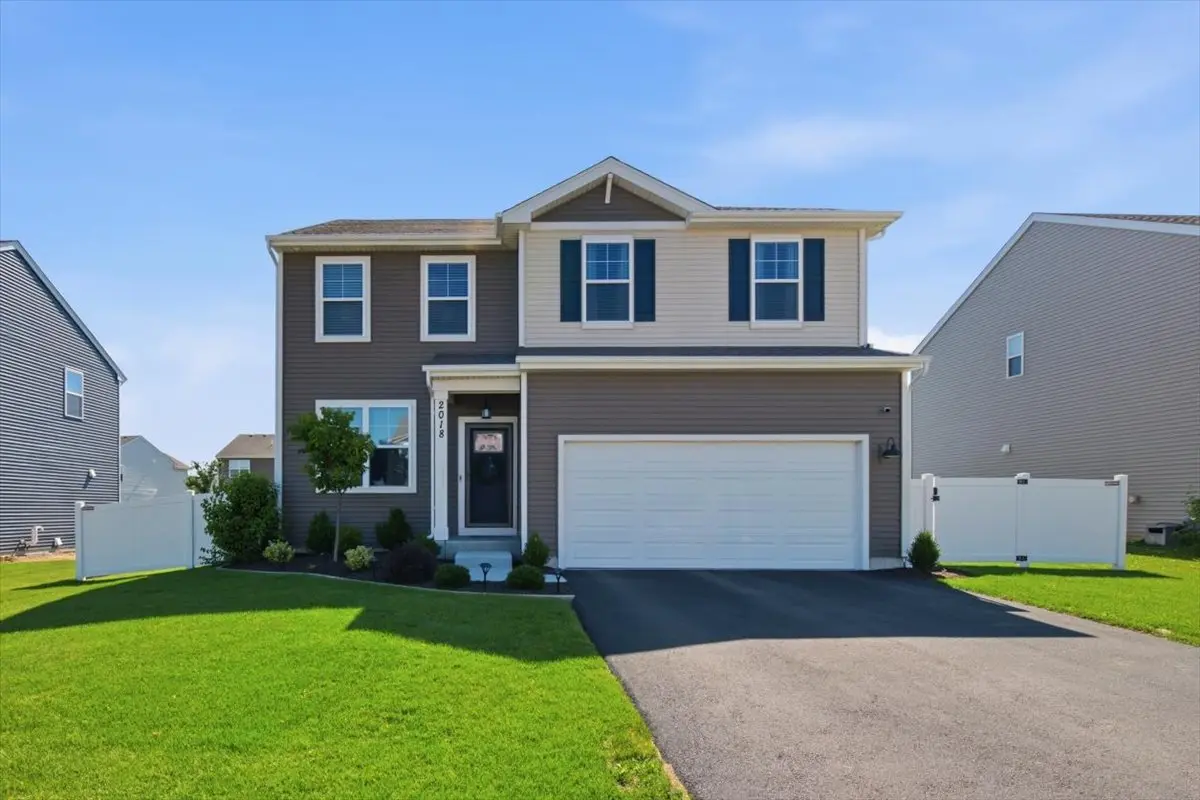
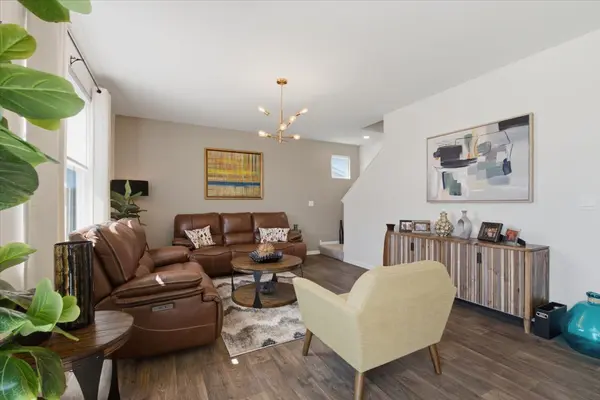
Nearly new, thoughtfully upgraded, and truly move-in ready, this less-than-two-year-old Stonewater home offers modern construction without the wait. More than $37,000 in completed upgrades include a fully fenced yard, professional landscaping, a brick-paver patio, window treatments, neutral interior paint, and French drains connected to the downspouts. The home features three bedrooms, 2.5 baths, a first floor study, a spacious second-floor loft, convenient upstairs laundry, a full basement, and an attached two-car garage. The open main level connects the kitchen and living areas while preserving a separate study for working from home, hobbies, or flexible use. The kitchen features white designer cabinetry, stainless steel appliances, white quartz countertops, and a walk-in pantry. Upstairs, all three bedrooms, the laundry room, and a versatile loft are conveniently located on the same floor. The loft provides additional space for a media room, playroom, fitness area, or second living room. The primary suite includes a private bath with dual sinks, a raised vanity, and a walk-in shower. The full basement offers excellent storage and potential for future finished living space. Outside, the fenced backyard, professional landscaping, and brick-paver patio create an inviting setting for outdoor dining, grilling, and relaxing. Smart-home features include a Qolsys control panel, Deako smart switch, and a camera-equipped garage door opener with remote access. Stonewater offers tree-lined streets, open green spaces, approximately 11 miles of paved trails, 142 acres of lakes and streams, a community clubhouse, and a pool. With the major improvements already complete, this home is ready to enjoy from day one. Pets Ok

Location

State IL

County Mchenry

Community Sidewalks, Street Lights

Rooms

Basement Unfinished, Full

Interior

Interior Features High Ceilings, Open Floorplan

Heating Natural Gas

Cooling Central Air

Fireplace N

Appliance Range, Microwave, Dishwasher, Disposal, Stainless Steel Appliance(s)

Laundry Upper Level, Gas Dryer Hookup

Exterior

Garage Spaces 2.0

View Y/N true

Roof Type Asphalt

Building

Lot Description Landscaped

Foundation Concrete Perimeter

Sewer Public Sewer

Water Public

Structure Type Vinyl Siding

Schools

Elementary Schools Harrison Elementary School

Middle Schools Harrison Elementary School

High Schools Mchenry Campus

School District 36, 36, 156

Others

Pets Allowed Cats OK, Dogs OK

Special Listing Condition Home Warranty

Midwest Real Estate Data (MRED) VOW

Nearby Locations

Vadie Reese

+1(312) 560-0208

vadie@serenerealtyinc.com

2600 S. Michigan Avenue, Suite 102, Chicago, IL 60616

GET MORE INFORMATION

Name
Phone*
Message

Free Account Required

  • Instant access to listing photos & details
  • Save listings and searches
  • Access details for this property