
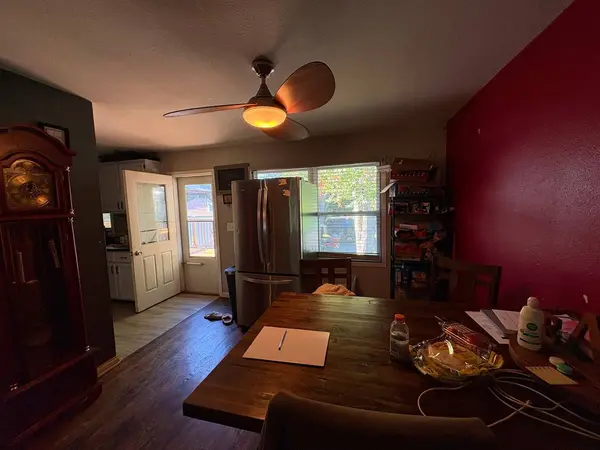

115 SE Brandywine DR, Poplar Grove, IL 61065
REQUEST A TOUR If you would like to see this home without being there in person, select the "Virtual Tour" option and your agent will contact you to discuss available opportunities.
In-PersonVirtual Tour
Listed by Olga Kampmeierof Keller Williams Realty Signature
-
Est. payment | /mo

3 Beds

2 Baths

2,268 SqFt


Save
-
Est. payment | /mo
Save

3 Beds

2 Baths

2,268 SqFt

Key Details

Property Type Single Family Home

Sub Type Detached Single

Listing Status Active

Purchase Type For Sale

Square Footage 2,268 sqft

MLS Listing ID 12782383

Style Bi-Level

Bedrooms 3

Full Baths 2

HOA Fees $1,541/ann

Year Built 1989

Annual Tax Amount $4,358

Tax Year 2025

Lot Size 10,454 Sqft

Lot Dimensions 70X150

Property Sub-Type Detached Single

Property Description

Spacious bi-level home located in the desirable Candlewick Lake community! This home offers 3 bedrooms, 2 full bathrooms and a detached 2-car garage. The main level features an open living and dining area, plenty of natural sunlight and a kitchen with white cabinetry, stainless steel appliances and updated flooring. The lower level provides additional living space with a spacious rec room, 3rd bedroom, bonus room and full bathroom. Step outside to enjoy the large wooden deck with a covered gazebo, perfect for relaxing or outdoor gatherings. Enjoy all that the gated Candlewick Lake community has to offer, including lake access, boating, fishing, beaches and recreational amenities

Location

State IL

County Boone

Community Clubhouse, Park, Pool, Lake, Water Rights, Gated

Rooms

Basement Finished, Full

Interior

Interior Features 1st Floor Bedroom, 1st Floor Full Bath, Walk-In Closet(s)

Heating Electric, Forced Air

Cooling Central Air

Fireplace Y

Appliance Range, Refrigerator

Exterior

Garage Spaces 2.0

View Y/N true

Roof Type Asphalt

Building

Story Raised Ranch

Sewer Public Sewer

Water Private

Structure Type Vinyl Siding

New Construction false

Schools

Elementary Schools Manchester Elementary School

Middle Schools North Boone Middle School

High Schools North Boone High School

School District 200, 200, 200

Others

HOA Fee Include Clubhouse,Pool,Other

Ownership Fee Simple

Special Listing Condition None

Midwest Real Estate Data (MRED) VOW

Nearby Locations

Vadie Reese

+1(312) 560-0208

vadie@serenerealtyinc.com

2600 S. Michigan Avenue, Suite 102, Chicago, IL 60616

GET MORE INFORMATION

Name
Phone*
Message

Free Account Required

  • Instant access to listing photos & details
  • Save listings and searches
  • Access details for this property