


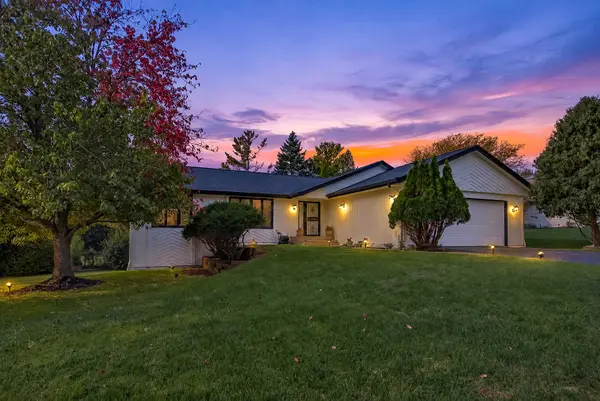


REQUEST A TOUR If you would like to see this home without being there in person, select the "Virtual Tour" option and your agent will contact you to discuss available opportunities.
In-PersonVirtual Tour

Listed by Jennifer Heldof Black Castle Properties
-
Est. payment | /mo
5 Beds
4.5 Baths
3,100 SqFt
-
Est. payment | /mo
5 Beds
4.5 Baths
3,100 SqFt
Key Details
Property Type Single Family Home
Sub Type Detached Single
Listing Status Active
Purchase Type For Sale
Square Footage 3,100 sqft
MLS Listing ID 12782347
Bedrooms 5
Full Baths 4
Half Baths 1
Year Built 1987
Annual Tax Amount $6,126
Tax Year 2025
Lot Size 0.270 Acres
Lot Dimensions 95.45x116.69x106.35x117.07
Property Sub-Type Detached Single
Property Description
Room to spread out meets easygoing style in this five-bedroom, four-and-a-half-bath home, where sunlight pours through abundant main-floor windows. Fresh paint and new carpet give the main level a crisp feel, while the family room offers a gas fireplace and a slider door to the deck. The kitchen nook handles casual meals, and the formal dining room is ready for family dinners and gatherings. A separate living room adds another comfortable place to unwind. Three bedrooms are located on the main floor, including a primary suite with a walk-in closet. Main-floor laundry keeps everything conveniently within reach. Downstairs, the fully finished walkout basement practically doubles the living space, featuring two bedrooms, two full bathrooms, a large recreation room, private office, generous storage, and direct patio access. Recent improvements include the furnace in 2020, air conditioning and roof in 2021, deck in 2024, and exterior paint in 2026. Sunrun solar panels and a Tesla whole-house battery backup bring smart energy support when the grid decides to be dramatic. With flexible spaces across both levels, this home is ready for busy days and laid-back nights.
Location
State IL
County Winnebago
Rooms
Basement Finished, Full, Walk-Out Access
Interior
Heating Natural Gas
Cooling Central Air
Fireplaces Number 1
Fireplace Y
Exterior
Garage Spaces 2.0
View Y/N true
Building
Story 1 Story
Sewer Public Sewer
Water Public
Structure Type Wood Siding
New Construction false
Schools
School District 205, 205, 205
Others
HOA Fee Include None
Ownership Fee Simple
Special Listing Condition None

© 2026 Listings courtesy of MRED as distributed by MLS GRID. All Rights Reserved.
Nearby Locations