



REQUEST A TOUR If you would like to see this home without being there in person, select the "Virtual Tour" option and your agent will contact you to discuss available opportunities.
In-PersonVirtual Tour

Listed by Debi Snyderof RE/MAX INTEGRITY
-
Est. payment | /mo
4 Beds
2.5 Baths
1,864 SqFt
-
Est. payment | /mo
4 Beds
2.5 Baths
1,864 SqFt
Key Details
Property Type Single Family Home
Sub Type Detached Single
Listing Status Active
Purchase Type For Sale
Square Footage 1,864 sqft
MLS Listing ID 12782403
Bedrooms 4
Full Baths 2
Half Baths 1
Year Built 1963
Annual Tax Amount $4,098
Tax Year 2025
Lot Dimensions 80 x 170
Property Sub-Type Detached Single
Property Description
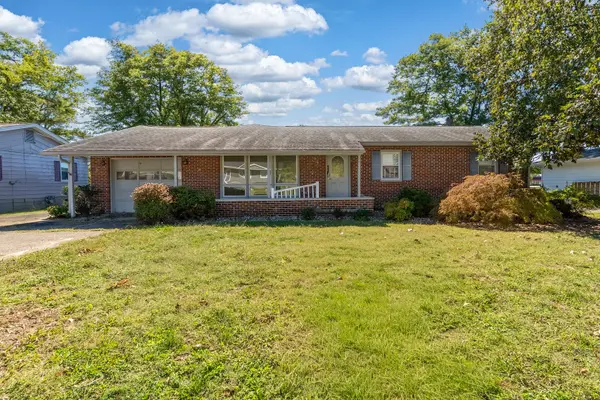
Space, potential, and possibilities await in this 4 bedroom, 2.5 bath ranch style home offering over 1800 square feet of living space! Located in a quiet Carterville neighborhood. With both a living room and a separate family room, this home provdes plenty of room to spread out, entertain, or simply relax. The versatile floor plan offers flexibility to accomodate a varierty of needs. Every room in the house has hard surface flooring, no carpet! Step outside and enjoy the spacious backyard featuring mature shade trees, a large covered, wooden deck and plenty of room for outdoor activities. Whether you're hosting a summer cookout, enjoying your morning coffee, or relaxing after a long day with your evening beverage, this outdoor space offers plenty of possibilities. The fenced in backyard provides additional space for a garden or extra room for the kids or furbabies. While some updating and personal touches are needed, this property offers a wonderful opportunity to create a space that reflects your own style. With generous square footage, two separate living areas, four bedrooms, and a spacious backyard, there's plenty to work with here. Bring your ideas and see the potential this home has to offer!
Location
State IL
County Williamson
Rooms
Basement Crawl Space, None
Interior
Heating Electric
Cooling Central Air
Fireplace N
Exterior
Garage Spaces 1.0
View Y/N true
Roof Type Asphalt
Building
Story 1 Story
Sewer Public Sewer
Water Public
Structure Type Vinyl Siding,Brick
New Construction false
Schools
School District 5, 5, 5
Others
HOA Fee Include None
Ownership Fee Simple
Special Listing Condition None

© 2026 Listings courtesy of MRED as distributed by MLS GRID. All Rights Reserved.
Nearby Locations