
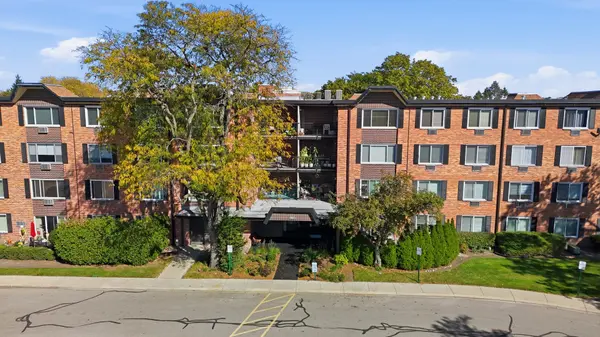

1207 S Old Wilke RD #210, Arlington Heights, IL 60005
REQUEST A TOUR If you would like to see this home without being there in person, select the "Virtual Tour" option and your agent will contact you to discuss available opportunities.
In-PersonVirtual Tour
Listed by Agnieszka Kocztaof HomeSmart Connect LLC
-
Est. payment | /mo

2 Beds

2 Baths

1,039 SqFt


Save
-
Est. payment | /mo
Save

2 Beds

2 Baths

1,039 SqFt

Key Details

Property Type Condo

Sub Type Condo

Listing Status Active

Purchase Type For Sale

Square Footage 1,039 sqft

Subdivision Mallard Cove

MLS Listing ID 12781731

Bedrooms 2

Full Baths 2

HOA Fees $477/mo

Year Built 1970

Annual Tax Amount $4,515

Tax Year 2025

Lot Dimensions INTEGRAL

Property Sub-Type Condo

Property Description

Spacious 2-bedroom, 2-bathroom end unit condo, offering a peaceful, resort like setting with tranquil views of a wooded courtyard and scenic walking paths. The generously sized rooms provide plenty of space to relax and entertain. The large primary bedroom features a private bathroom with a bathtub and an additional walk-in closet for extra storage and convenience. Additional storage is conveniently located on the same floor. The building offers elevator. Enjoy fantastic community amenities, including a clubhouse, fitness room, and swimming pool. The excellent location within walking distance to restaurants, shopping, and everyday conveniences.

Location

State IL

County Cook

Rooms

Basement None

Interior

Interior Features Elevator, Storage

Heating Natural Gas, Baseboard

Cooling Wall Unit(s)

Fireplace N

Appliance Range, Microwave, Dishwasher, Refrigerator

Laundry Main Level, Common Area

Exterior

Exterior Feature Balcony, Door Monitored By TV

Community Features Bike Room/Bike Trails, Coin Laundry, Elevator in Residence, Exercise Room, Storage, Health Club, On Site Manager/Engineer, Park, Party Room, Sundeck, Pool, Security Door Lock(s), Tennis Court(s)

View Y/N true

Roof Type Asphalt

Building

Lot Description Common Grounds

Foundation Concrete Perimeter

Sewer Public Sewer

Water Lake Michigan

Structure Type Brick

New Construction false

Schools

Elementary Schools Willow Bend Elementary School

Middle Schools Carl Sandburg Middle School

High Schools Rolling Meadows High School

School District 15, 15, 214

Others

Pets Allowed Cats OK, Number Limit

HOA Fee Include Heat,Water,Gas,Parking,Insurance,Security,Clubhouse,Exercise Facilities,Pool,Exterior Maintenance,Lawn Care,Scavenger,Snow Removal

Ownership Condo

Special Listing Condition None

Midwest Real Estate Data (MRED) VOW

Nearby Locations

Vadie Reese

+1(312) 560-0208

vadie@serenerealtyinc.com

2600 S. Michigan Avenue, Suite 102, Chicago, IL 60616

GET MORE INFORMATION

Name
Phone*
Message

Free Account Required

  • Instant access to listing photos & details
  • Save listings and searches
  • Access details for this property