

810 Gloucester DR #126, Elk Grove Village, IL 60007
REQUEST A TOUR If you would like to see this home without being there in person, select the "Virtual Tour" option and your agent will contact you to discuss available opportunities.
In-PersonVirtual Tour
Listed by Lantz Kurzawinskiof GC Realty and Development
-
Est. payment | /mo

2 Beds

1.5 Baths

1,006 SqFt


Save
-
Est. payment | /mo
Save

2 Beds

1.5 Baths

1,006 SqFt

Key Details

Property Type Condo

Sub Type Quad-2 Story

Listing Status Active

Purchase Type For Sale

Square Footage 1,006 sqft

MLS Listing ID 12782465

Bedrooms 2

Full Baths 1

Half Baths 1

HOA Fees $211/mo

Year Built 1976

Annual Tax Amount $1,116

Tax Year 2024

Lot Dimensions Common

Property Sub-Type Quad-2 Story

Property Description

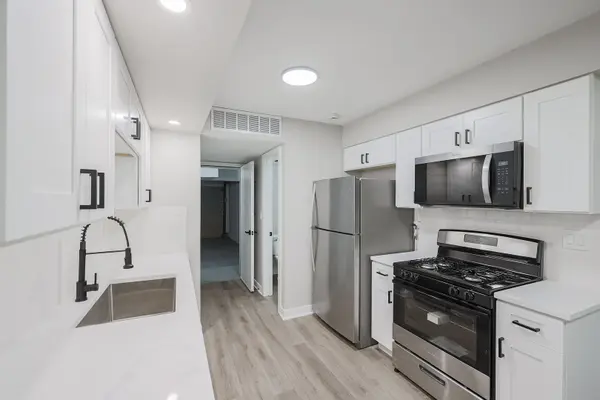
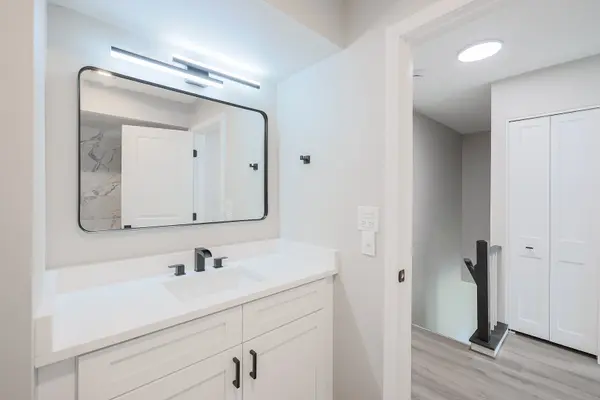
2 BDRM - 1.5 BATH TWO-STORY QUAD / RENOVATED IN 2026 / NEW KITCHEN & BATHROOMS / NEW FURNACE & A/C / ATTACHED GARAGE / NEAR BUSSE WOODS Fully renovated two-story quad offering modern updates and move-in-ready living! Renovated in 2026, this home features a brand-new kitchen, updated bathrooms, stainless steel appliances, luxury vinyl plank (LVP) flooring, new faucets and fixtures, and fresh paint throughout. Major mechanical updates include a new furnace and A/C, both installed in 2026. Functional floor plan featuring two spacious bedrooms, a full bathroom upstairs, and a convenient half bath on the main level. Enjoy the convenience of an attached garage, driveway parking, and additional guest parking. Great location near lakes, parks, walking and biking trails, and Busse Woods. Listing agent has an ownership interest in the property and is a licensed Illinois real estate broker.

Location

State IL

County Cook

Rooms

Basement None

Interior

Interior Features 1st Floor Bedroom, Storage, Walk-In Closet(s), Quartz Counters

Heating Natural Gas

Cooling Central Air

Fireplace N

Laundry Upper Level, Washer Hookup, Electric Dryer Hookup, In Unit, Laundry Closet

Exterior

Garage Spaces 1.0

View Y/N true

Building

Sewer Public Sewer

Water Public

Structure Type Brick

New Construction false

Schools

Elementary Schools Salt Creek Elementary School

Middle Schools Grove Junior High School

High Schools Elk Grove High School

School District 59, 59, 214

Others

Pets Allowed Cats OK, Dogs OK

HOA Fee Include Insurance,Lawn Care,Snow Removal

Ownership Condo

Special Listing Condition None

Midwest Real Estate Data (MRED) VOW

Nearby Locations

Vadie Reese

+1(312) 560-0208

vadie@serenerealtyinc.com

2600 S. Michigan Avenue, Suite 102, Chicago, IL 60616

GET MORE INFORMATION

Name
Phone*
Message

Free Account Required

  • Instant access to listing photos & details
  • Save listings and searches
  • Access details for this property