
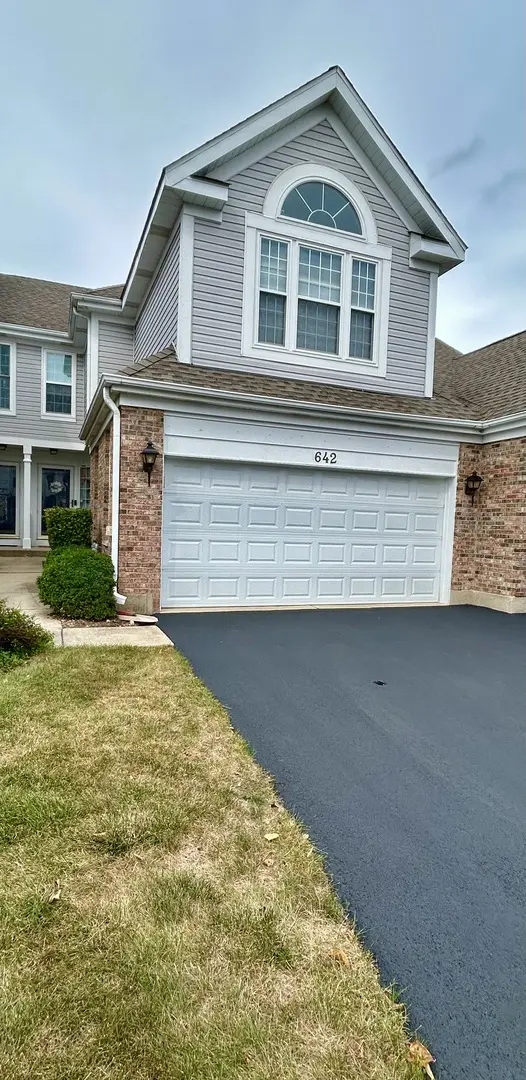

642 Citadel DR, Westmont, IL 60559
REQUEST A TOUR If you would like to see this home without being there in person, select the "Virtual Tour" option and your agent will contact you to discuss available opportunities.
In-PersonVirtual Tour
Listed by Claudia Spinnatoof Spinnato and Associates Real Estate
-
Est. payment | /mo

2 Beds

2.5 Baths

1,600 SqFt


Save
-
Est. payment | /mo
Save

2 Beds

2.5 Baths

1,600 SqFt

Key Details

Property Type Townhouse

Sub Type Townhouse-2 Story

Listing Status Active

Purchase Type For Sale

Square Footage 1,600 sqft

Subdivision Citadel On The Pond

MLS Listing ID 12782523

Bedrooms 2

Full Baths 2

Half Baths 1

HOA Fees $328/mo

Year Built 1995

Annual Tax Amount $7,482

Tax Year 2025

Lot Dimensions 60x120

Property Sub-Type Townhouse-2 Story

Property Description

From the moment you walk through the door, you'll feel it-this is Home. Warm, welcoming, and beautifully maintained, this Westmont residence offers the perfect blend of comfort, style, and functionality. Featuring 2 bedrooms, 2 full bathrooms, a powder room, a spacious loft, and a partially finished basement, this home offers plenty of room to live, relax, and entertain. The main level welcomes you with beautiful hardwood floors, soaring ceilings, abundant windows, neutral finishes, and an inviting open-concept layout that fills the home with natural light. Gather around the cozy fireplace in the family room or enjoy a meal while taking in views of the lush greenery surrounding your private patio. The bright, open kitchen is designed for both everyday living and entertaining, featuring granite countertops and stainless-steel appliances, all approximately two years old. The seamless flow between the kitchen, dining, and living spaces makes hosting friends and family effortless. Upstairs, a spacious loft provides additional flexible living space, while two generously sized bedrooms offer comfort and privacy. The primary suite features a walk-in closet and a relaxing soaking tub-your own peaceful retreat at the end of the day. The partially finished basement adds even more versatility, with a finished recreation/living area perfect for movie nights, game days, or entertaining, along with a separate storage area and laundry room. Tucked away in a quiet subdivision yet conveniently located near shopping, restaurants, and the Ogden Avenue corridor, this home offers the best of both worlds: a peaceful place to call home with everyday conveniences just minutes away. Come see for yourself-you may just walk in and know you're home.

Location

State IL

County Dupage

Rooms

Basement Partially Finished, Partial

Interior

Interior Features Vaulted Ceiling(s), Walk-In Closet(s), Granite Counters

Heating Natural Gas

Cooling Central Air

Flooring Hardwood

Fireplaces Number 1

Fireplace Y

Exterior

Garage Spaces 2.0

Community Features Park, School Bus

View Y/N true

Building

Sewer Public Sewer

Water Lake Michigan

Structure Type Vinyl Siding,Brick

New Construction false

Schools

Elementary Schools J T Manning Elementary School

Middle Schools Westmont Junior High School

High Schools Westmont High School

School District 201, 201, 201

Others

Pets Allowed Cats OK, Dogs OK

HOA Fee Include Insurance,Exterior Maintenance,Lawn Care,Snow Removal

Ownership Fee Simple w/ HO Assn.

Special Listing Condition None

Midwest Real Estate Data (MRED) VOW

Nearby Locations

Vadie Reese

+1(312) 560-0208

vadie@serenerealtyinc.com

2600 S. Michigan Avenue, Suite 102, Chicago, IL 60616

GET MORE INFORMATION

Name
Phone*
Message

Free Account Required

  • Instant access to listing photos & details
  • Save listings and searches
  • Access details for this property