
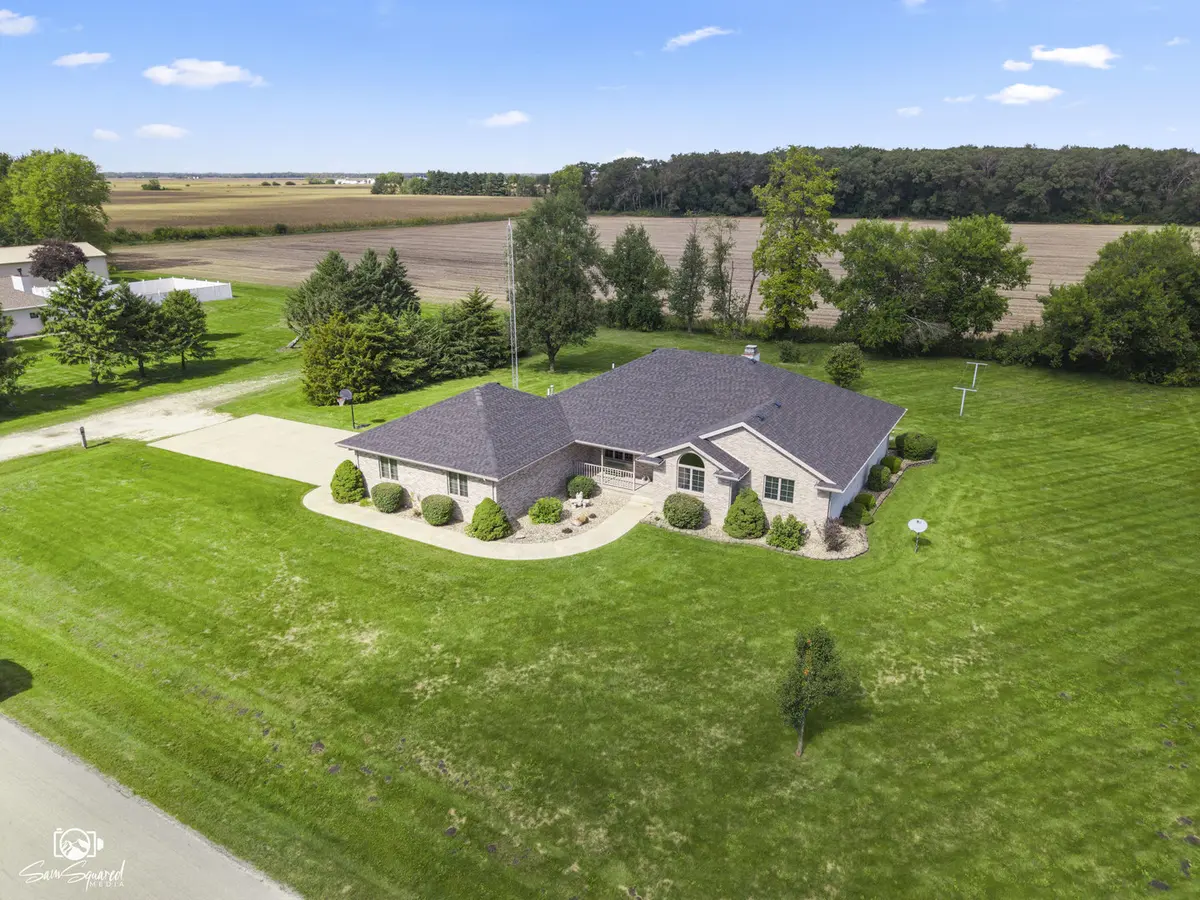

372 Snipe Run DR, Bonfield, IL 60913
REQUEST A TOUR If you would like to see this home without being there in person, select the "Virtual Tour" option and your agent will contact you to discuss available opportunities.
In-PersonVirtual Tour
Listed by Sarah Wilkinsof Village Realty Inc.
-
Est. payment | /mo

4 Beds

2.5 Baths

2,300 SqFt


Save
-
Est. payment | /mo
Save

4 Beds

2.5 Baths

2,300 SqFt

Key Details

Property Type Single Family Home

Sub Type Detached Single

Listing Status Active

Purchase Type For Sale

Square Footage 2,300 sqft

MLS Listing ID 12782500

Style Ranch

Bedrooms 4

Full Baths 2

Half Baths 1

Annual Tax Amount $3,164

Tax Year 2025

Lot Dimensions 205X213.30

Property Sub-Type Detached Single

Property Description

Small-town charm, spacious single-level living, and room to spread out on a beautiful 1-acre lot! Located in Bonfield within the Herscher School District, just north of Bonfield Elementary School, this 4-bedroom, 2.5-bath ranch with a charming brick facade offers approximately 2,300 square feet of living space and a brand-new roof! The inviting living room features vaulted ceilings, hardwood floors, a stunning floor-to-ceiling stone fireplace, and abundant natural light. The spacious kitchen offers plenty of oak cabinetry, generous counter space, and a large center island with sink. An adjoining breakfast nook features French doors leading to the freshly painted back deck, while a separate formal dining room provides additional space for gatherings. The primary suite offers a private bathroom and walk-in closet, while three additional bedrooms and a second full bathroom complete the main living area. Designed with accessibility in mind, the home features wide doorways and walkways, a wheelchair ramp in the attached garage, and a bathroom with a walk-in shower. Main-floor laundry with cabinetry, utility sink, and an adjoining half bath adds everyday convenience. Outside, enjoy the beautifully landscaped 1-acre lot with mature trees, an expansive backyard, and plenty of space to relax or entertain. An oversized attached 2.5-car garage and generous concrete driveway provide ample parking and storage. Enjoy peaceful small-town living with convenient access to I-57, approximately 12 miles from Kankakee and 65 miles from Chicago. With its spacious layout, accessibility features, brand-new roof, and beautiful setting, this home has so much to offer. Estate sale. Property is being sold as-is. Schedule your private showing today!

Location

State IL

County Kankakee

Community Park, Lake, Street Lights

Rooms

Basement Crawl Space

Interior

Interior Features Vaulted Ceiling(s), 1st Floor Bedroom, 1st Floor Full Bath, Walk-In Closet(s), Separate Dining Room

Heating Natural Gas, Propane

Cooling Central Air

Flooring Hardwood, Carpet

Fireplaces Number 1

Fireplace Y

Appliance Range, Microwave, Dishwasher, Refrigerator, Washer, Dryer

Laundry Main Level, Sink

Exterior

Garage Spaces 2.5

View Y/N true

Roof Type Asphalt

Building

Story 1 Story

Sewer Septic Tank

Water Well

Structure Type Brick

New Construction false

Schools

School District 2, 2, 2

Others

HOA Fee Include None

Ownership Fee Simple

Special Listing Condition Probate Listing

Midwest Real Estate Data (MRED) VOW

Nearby Locations

Vadie Reese

+1(312) 560-0208

vadie@serenerealtyinc.com

2600 S. Michigan Avenue, Suite 102, Chicago, IL 60616

GET MORE INFORMATION

Name
Phone*
Message

Free Account Required

  • Instant access to listing photos & details
  • Save listings and searches
  • Access details for this property