
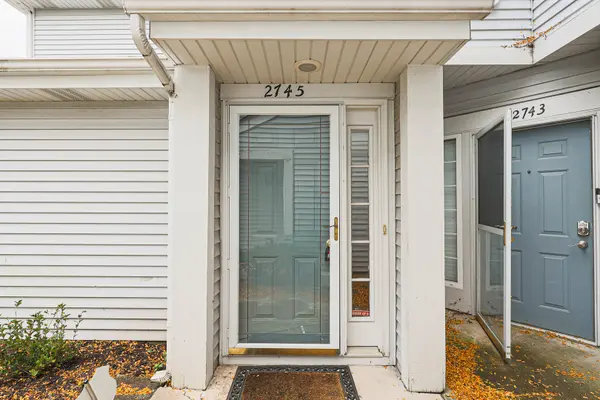

2745 Odlum DR, Schaumburg, IL 60194
REQUEST A TOUR If you would like to see this home without being there in person, select the "Virtual Tour" option and your agent will contact you to discuss available opportunities.
In-PersonVirtual Tour
Listed by Vanessa Carlsonof Elite Value Real Estate
-
Est. payment | /mo

2 Beds

2 Baths

1,438 SqFt


Save
-
Est. payment | /mo
Save

2 Beds

2 Baths

1,438 SqFt

Key Details

Property Type Townhouse

Sub Type Townhouse-2 Story

Listing Status Active

Purchase Type For Sale

Square Footage 1,438 sqft

Subdivision Red Rock

MLS Listing ID 12753756

Bedrooms 2

Full Baths 2

HOA Fees $228/mo

Year Built 1995

Annual Tax Amount $6,181

Tax Year 2025

Lot Dimensions COMMON

Property Sub-Type Townhouse-2 Story

Property Description

Located in the Red Rock community, this spacious bright and airy 2 bedroom, 2 bath second floor townhouse offers an excellent opportunity for buyers seeking value and the ability to personalize their home. With 1,438 sq ft of living space, an attached 1car garage, in unit laundry, and a private balcony, the layout is comfortable and functional. The living and dining areas feature an open concept design with plenty of natural light. The kitchen includes ceramic tile flooring and a practical layout ready for your updates. Both bedrooms are generously sized, including a primary suite with a full bath. Pet friendly and located near parks, shopping, schools, and major commuter routes, this property offers strong potential in a convenient Schaumburg location. A great opportunity for investors, first time buyers, or anyone looking to customize a home with their own finishing touches. Selling as-is.

Location

State IL

County Cook

Rooms

Basement None

Interior

Interior Features Vaulted Ceiling(s), Open Floorplan

Heating Natural Gas

Cooling Central Air

Fireplaces Number 1

Fireplace Y

Appliance Range, Microwave, Dishwasher, Refrigerator, Washer, Dryer, Disposal

Laundry In Unit

Exterior

Exterior Feature Balcony

Garage Spaces 1.0

View Y/N true

Building

Sewer Public Sewer

Water Public

Structure Type Vinyl Siding

New Construction false

Schools

School District 46, 46, 46

Others

Pets Allowed Cats OK, Dogs OK

HOA Fee Include Exterior Maintenance

Ownership Condo

Special Listing Condition None

Midwest Real Estate Data (MRED) VOW

Nearby Locations

Vadie Reese

+1(312) 560-0208

vadie@serenerealtyinc.com

2600 S. Michigan Avenue, Suite 102, Chicago, IL 60616

GET MORE INFORMATION

Name
Phone*
Message

Free Account Required

  • Instant access to listing photos & details
  • Save listings and searches
  • Access details for this property