
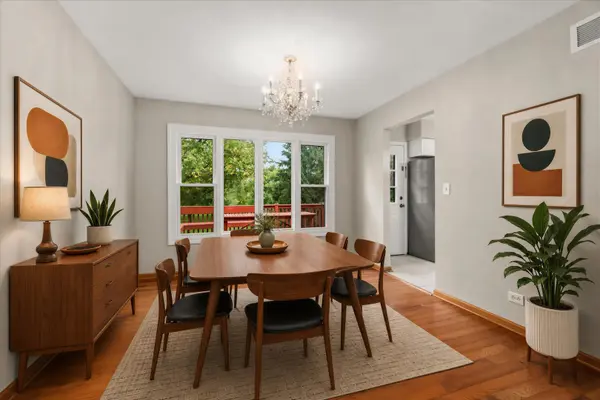

2213 Hamilton LN, Darien, IL 60561
REQUEST A TOUR If you would like to see this home without being there in person, select the "Virtual Tour" option and your agent will contact you to discuss available opportunities.
In-PersonVirtual Tour
Listed by Haibin Caoof Charles Rutenberg Realty of IL
-
Est. payment | /mo

4 Beds

2 Baths

2,024 SqFt


Save
-
Est. payment | /mo
Save

4 Beds

2 Baths

2,024 SqFt

Key Details

Property Type Single Family Home

Sub Type Detached Single

Listing Status Active

Purchase Type For Sale

Square Footage 2,024 sqft

Subdivision Farmingdale Ridge

MLS Listing ID 12731198

Bedrooms 4

Full Baths 2

Year Built 1984

Annual Tax Amount $9,833

Tax Year 2025

Lot Dimensions 100X124

Property Sub-Type Detached Single

Property Description

Welcome to this Oversized Farmingdale Ridge 4 bedroom/2 bath split-level home with finished sub-basement sits on one of the largest lots in the subdivision. Gorgeous hardwood floors in the living room, dining room, family room, and all second level bedrooms. Ceramic tile in foyer, kitchen and baths. Master bedroom has direct access to bath and private balcony. Family room with brick fireplace is perfect for entertaining. Finished sub-basement with new wood-look ceramic tile adds an additional 450 square feet of finished living space. Deck, patio, storage shed and 2.5 car garage. Brand new installed roof and gutter; Recently updated kitchen Cabinets and master bath, Entire interior freshly painted. Windows replaced 2025; Refrigerator/Dishwasher 2025; Dryer/Disposal 2024; This home offers proximity to top-rated schools, parks, shopping, and dining, with convenient access to I-355, I-55. Great location! Welcome home!

Location

State IL

County Dupage

Rooms

Basement Finished, Partial

Interior

Heating Natural Gas, Forced Air

Cooling Central Air

Flooring Hardwood, Laminate

Fireplaces Number 1

Fireplaces Type Gas Starter

Fireplace Y

Appliance Range, Microwave, Dishwasher, Refrigerator, Washer, Dryer, Disposal, Stainless Steel Appliance(s), Humidifier

Laundry Gas Dryer Hookup, In Unit

Exterior

Garage Spaces 2.0

View Y/N true

Roof Type Asphalt

Building

Story Split Level w/ Sub

Foundation Concrete Perimeter

Sewer Public Sewer

Water Lake Michigan

Structure Type Vinyl Siding,Brick

New Construction false

Schools

Elementary Schools Elizabeth Ide Elementary School

Middle Schools Lakeview Junior High School

High Schools South High School

School District 66, 66, 99

Others

HOA Fee Include None

Ownership Fee Simple

Special Listing Condition None

Midwest Real Estate Data (MRED) VOW

Nearby Locations

Vadie Reese

+1(312) 560-0208

vadie@serenerealtyinc.com

2600 S. Michigan Avenue, Suite 102, Chicago, IL 60616

GET MORE INFORMATION

Name
Phone*
Message

Free Account Required

  • Instant access to listing photos & details
  • Save listings and searches
  • Access details for this property