

13623 S 84th AVE, Orland Park, IL 60462
REQUEST A TOUR If you would like to see this home without being there in person, select the "Virtual Tour" option and your agent will contact you to discuss available opportunities.
In-PersonVirtual Tour
Listed by Mary Hannaof Real People Realty
-
Est. payment | /mo

3 Beds

2.5 Baths

2,748 SqFt


Save
-
Est. payment | /mo
Save

3 Beds

2.5 Baths

2,748 SqFt

Key Details

Property Type Single Family Home

Sub Type Detached Single

Listing Status Active

Purchase Type For Sale

Square Footage 2,748 sqft

MLS Listing ID 12779461

Bedrooms 3

Full Baths 2

Half Baths 1

Year Built 1978

Annual Tax Amount $10,761

Tax Year 2024

Lot Dimensions 78x139

Property Sub-Type Detached Single

Property Description

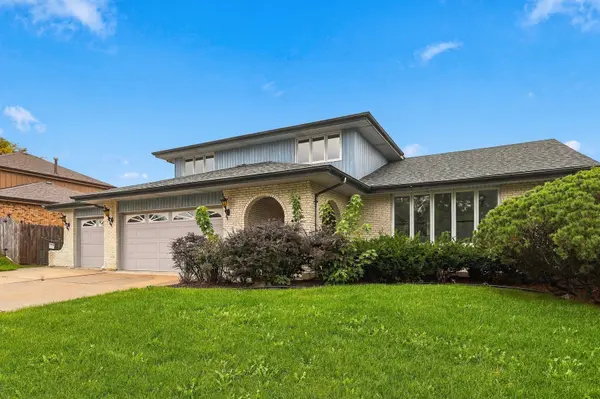
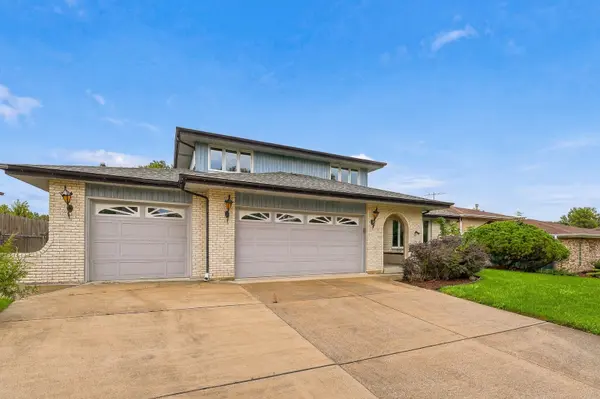
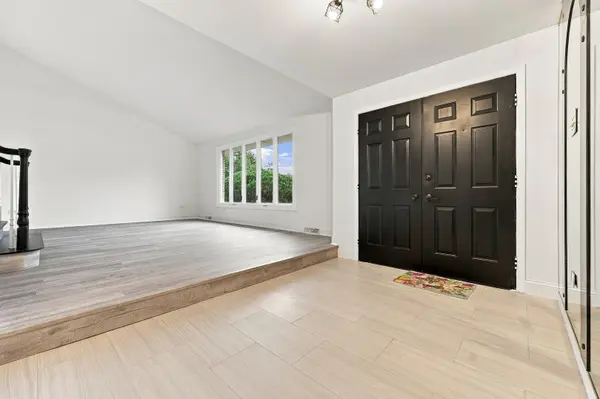
BEAUTIFULLY UPDATED ORLAND PARK TRI-LEVEL | 2,748 SQ. FT. | 3-CAR GARAGE | OVERSIZED LOT | $539,000 Welcome home to a rare combination of space, style, and comfort in the heart of Orland Park! Set on an impressive 78 x 139 lot, this beautifully updated tri-level offers approximately 2,748 square feet of living space, an attached three-car garage, and a unique layout designed for both everyday living and unforgettable entertaining. Step inside and immediately appreciate the spaciousness and versatility of this home. The main level features a large family room and a convenient first-floor laundry room, complete with a brand-new washer and dryer. The heart of the home is the stunning updated kitchen, featuring new cabinetry and stainless-steel appliances. The kitchen flows naturally into a generous dining area and bright living room, creating an inviting space where family and friends can gather, celebrate, and make lasting memories. Upstairs, the private primary suite is truly exceptional. Enjoy your own peaceful retreat complete with a walk-in closet, spa-inspired bathroom with a walk-in shower, and private walk-out balcony-the perfect place to enjoy your morning coffee or unwind at the end of the day. Two additional bedrooms and a full bathroom provide plenty of room for family, guests, a home office, or flexible living arrangements. One of the home's special features is the enclosed all-seasons room overlooking the spacious backyard. Whether you're enjoying your morning coffee, entertaining guests, or simply relaxing, this additional space can be enjoyed throughout the year. The unfinished partial basement offers valuable storage and endless possibilities for future customization. Use it for storage today or transform it into a recreation room, home gym, office, or hobby space tomorrow. Outside, the oversized 78 x 139 lot provides plenty of room to enjoy the outdoors, while the three-car attached garage offers exceptional convenience and storage.

Location

State IL

County Cook

Rooms

Basement Unfinished, Daylight

Interior

Heating Natural Gas

Cooling Central Air

Fireplace N

Appliance Range, Microwave, Dishwasher, Refrigerator, Washer, Disposal, Range Hood, ENERGY STAR Qualified Appliances, Gas Cooktop, Gas Oven

Exterior

Garage Spaces 3.0

View Y/N true

Building

Story 2 Stories

Sewer Public Sewer

Water Public

Structure Type Brick/Stone Msn Pred

New Construction false

Schools

School District 135, 135, 230

Others

HOA Fee Include None

Ownership Fee Simple

Special Listing Condition None

Midwest Real Estate Data (MRED) VOW

Nearby Locations

Vadie Reese

+1(312) 560-0208

vadie@serenerealtyinc.com

2600 S. Michigan Avenue, Suite 102, Chicago, IL 60616

GET MORE INFORMATION

Name
Phone*
Message

Free Account Required

  • Instant access to listing photos & details
  • Save listings and searches
  • Access details for this property