
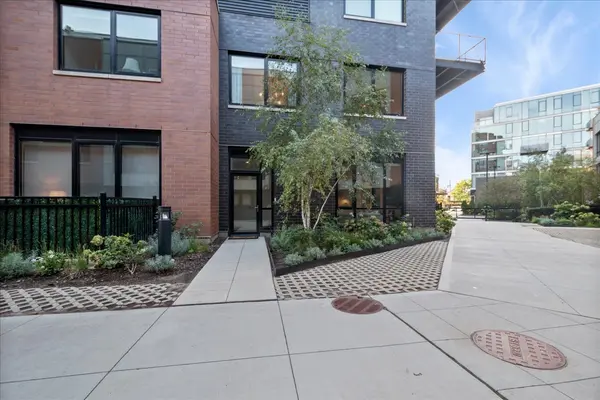

1648 W Division ST #101, Chicago, IL 60622
REQUEST A TOUR If you would like to see this home without being there in person, select the "Virtual Tour" option and your agent will contact you to discuss available opportunities.
In-PersonVirtual Tour
Listed by Emily Destefanoof @properties Christie's International Real Estate
-
Est. payment | /mo

3 Beds

2.5 Baths

2,430 SqFt


Save
-
Est. payment | /mo
Save

3 Beds

2.5 Baths

2,430 SqFt

Key Details

Property Type Condo

Sub Type Condo,Condo-Duplex

Listing Status Active

Purchase Type For Sale

Square Footage 2,430 sqft

MLS Listing ID 12782918

Bedrooms 3

Full Baths 2

Half Baths 1

HOA Fees $824/mo

Year Built 2022

Annual Tax Amount $23,002

Tax Year 2025

Lot Dimensions COMMON

Property Sub-Type Condo,Condo-Duplex

Property Description

Tucked away from Division Street, The Alcove Residences offers privacy and tranquility in the heart of Wicker Park. This exceptional 3-bedroom, 2.5-bath duplex-up corner residence features approximately 2,430 square feet of living space, a private patio, and heated garage parking. Floor-to-ceiling windows, wide-plank hardwood floors, and an open-concept layout create a bright, inviting interior. The spacious living room flows into a chef's kitchen with Italian Copalite cabinetry, Viking appliances, quartz countertops, and a 10-foot island, while the oversized dining area is ideal for entertaining. The king-sized primary suite offers a peaceful retreat, generous closet, and a spa-inspired en-suite bath featuring a separate soaking tub. Two additional bedrooms offer flexibility for guests or a home office, and an oversized laundry room adds convenience. Enjoy private outdoor space plus access to the building's eighth-floor shared rooftop with sweeping Chicago skyline views. The pet-friendly building includes heated garage parking with alley access. Steps from acclaimed restaurants, boutique shopping, galleries, nightlife, and entertainment along Division Street, this residence combines refined design, exceptional space, and urban convenience in one of Chicago's most sought-after neighborhoods.

Location

State IL

County Cook

Rooms

Basement None

Interior

Interior Features Elevator, Storage

Heating Gas, Forced Air

Cooling Central Air

Flooring Hardwood

Fireplace N

Appliance Range, Microwave, Dishwasher, High End Refrigerator, Washer, Dryer, Disposal, Stainless Steel Appliance(s)

Exterior

Garage Spaces 1.0

Community Features Bike Room/Bike Trails, Elevator in Residence, Storage, Sundeck, Security Door Lock(s)

View Y/N true

Building

Sewer Public Sewer

Water Public

Structure Type Brick

New Construction false

Schools

Elementary Schools Pritzker Elementary School

High Schools Wells Community Academy Senior H

School District 299, 299, 299

Others

Pets Allowed Cats OK, Dogs OK

HOA Fee Include Water,Insurance,Security,Lawn Care,Scavenger

Ownership Condo

Special Listing Condition None

Midwest Real Estate Data (MRED) VOW

Nearby Locations

Vadie Reese

+1(312) 560-0208

vadie@serenerealtyinc.com

2600 S. Michigan Avenue, Suite 102, Chicago, IL 60616

GET MORE INFORMATION

Name
Phone*
Message

Free Account Required

  • Instant access to listing photos & details
  • Save listings and searches
  • Access details for this property