

1363 E Kenilworth AVE, Palatine, IL 60074
REQUEST A TOUR If you would like to see this home without being there in person, select the "Virtual Tour" option and your agent will contact you to discuss available opportunities.
In-PersonVirtual Tour
Listed by Jacqueline Duckettof Compass
-
Est. payment | /mo

4 Beds

2.5 Baths

1,821 SqFt


Save
-
Est. payment | /mo
Save

4 Beds

2.5 Baths

1,821 SqFt

Key Details

Property Type Single Family Home

Sub Type Detached Single

Listing Status Active

Purchase Type For Sale

Square Footage 1,821 sqft

Subdivision Winston Park

MLS Listing ID 12781052

Bedrooms 4

Full Baths 2

Half Baths 1

Year Built 1967

Annual Tax Amount $8,810

Tax Year 2025

Lot Size 0.252 Acres

Lot Dimensions 80.9X135.3X80.8X135.5

Property Sub-Type Detached Single

Property Description

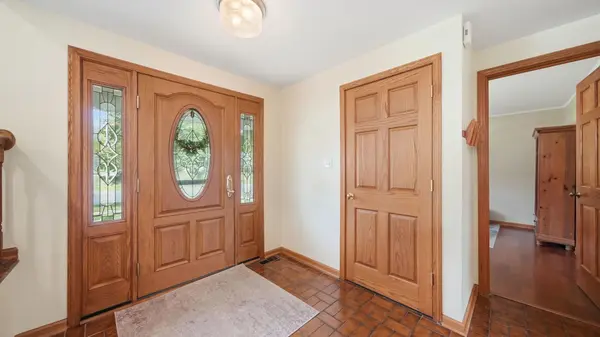
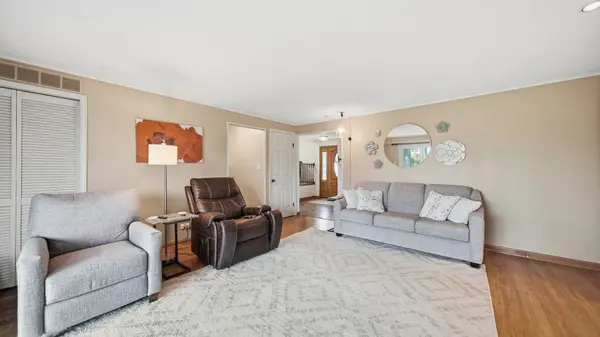
Welcome to this highly desirable Palatine split-level home, beautifully updated and meticulously maintained. Featuring gleaming hardwood floors, newer windows, and modern appliances, this sparkling clean property is completely move-in ready. The main level boasts an open-concept kitchen equipped with 42-inch cabinetry, granite countertops, stainless steel appliances, and an island with a pass-through to the dining room. Just off the dining area, a spacious oversized deck leads down to a paver patio, overlooking a beautifully landscaped, fully fenced yard with serene open views beyond. A gorgeous three-season room off the family room offers an inviting space to relax and enjoy the views. Upstairs, the expansive master suite includes an ensuite bath and generous closet space, accompanied by a total of four bedrooms and 2.1 baths. The lower level features a fully finished basement complete with a large recreation room, perfect for gathering or unwinding. Complete with a two-car garage and exceptional updates throughout, this home is a must-see. Recent home updates completed by the seller include: New Carpet (2026); new tankless water heater (2023); new kitchen sink (2023); attic insulation (2025); new sump pump and ejector pump (2023); upstairs windows (2025); garage doors (2025).

Location

State IL

County Cook

Community Park, Curbs, Sidewalks, Street Lights, Street Paved

Rooms

Basement Partially Finished, Full

Interior

Interior Features Separate Dining Room

Heating Natural Gas, Forced Air

Cooling Central Air

Flooring Hardwood, Carpet

Fireplaces Number 1

Fireplaces Type Gas Log

Fireplace Y

Appliance Range, Microwave, Dishwasher, Refrigerator, Washer, Dryer, Disposal, Stainless Steel Appliance(s), Humidifier

Laundry In Unit

Exterior

Garage Spaces 2.0

View Y/N true

Roof Type Asphalt

Building

Story Split Level w/ Sub

Foundation Concrete Perimeter

Sewer Public Sewer

Water Lake Michigan

Structure Type Vinyl Siding,Brick

New Construction false

Schools

Elementary Schools Lake Louise Elementary School

Middle Schools Winston Campus-Junior High

High Schools Palatine High School

School District 15, 15, 211

Others

HOA Fee Include None

Ownership Fee Simple

Special Listing Condition None

Midwest Real Estate Data (MRED) VOW

Nearby Locations

Vadie Reese

+1(312) 560-0208

vadie@serenerealtyinc.com

2600 S. Michigan Avenue, Suite 102, Chicago, IL 60616

GET MORE INFORMATION

Name
Phone*
Message

Free Account Required

  • Instant access to listing photos & details
  • Save listings and searches
  • Access details for this property