

2626 Farnsworth LN, Northbrook, IL 60062
REQUEST A TOUR If you would like to see this home without being there in person, select the "Virtual Tour" option and your agent will contact you to discuss available opportunities.
In-PersonVirtual Tour
Listed by Rusty Schluchterof @properties Christie's International Real Estate
-
Est. payment | /mo

6 Beds

3.5 Baths

4,300 SqFt


Save
-
Est. payment | /mo
Save

6 Beds

3.5 Baths

4,300 SqFt

Key Details

Property Type Single Family Home

Sub Type Detached Single

Listing Status Active

Purchase Type For Sale

Square Footage 4,300 sqft

MLS Listing ID 12796560

Style Colonial

Bedrooms 6

Full Baths 3

Half Baths 1

Year Built 1967

Annual Tax Amount $15,328

Tax Year 2025

Lot Dimensions 88X139

Property Sub-Type Detached Single

Property Description

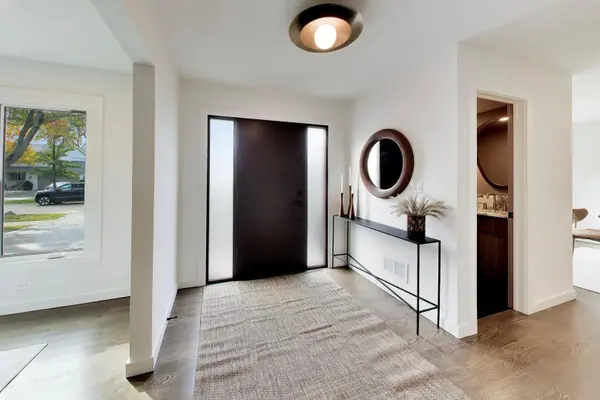
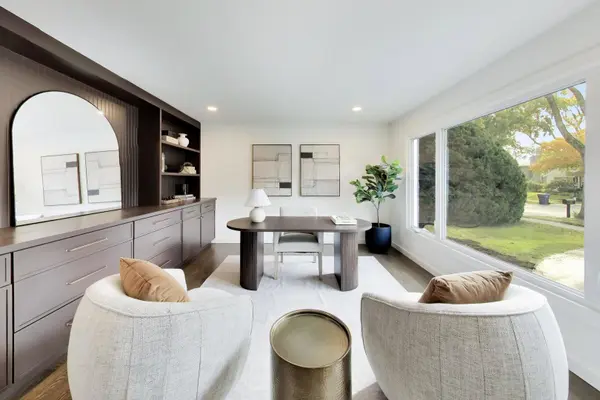
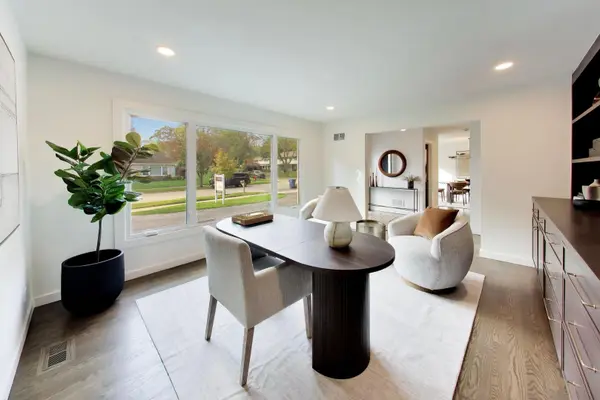
Spectacularly renovated Northbrook residence offering an incredible combination of style, space, and thoughtful design. Featuring 6 bedrooms (5 up, 1 down), 3.5 bathrooms, office, den, family room, walnut-stained hardwood floors throughout, and so much more! Step through the gorgeous custom walnut-stained front door into a chic foyer. Just off the foyer is a private office with large south-facing windows and a custom built-in spanning the entire north wall. The separate dining room offers another oversized south-facing window and room for an 8-12 person table. The show-stopping kitchen features oak and painted cabinetry, quartz countertops, custom painted wood hood, and KitchenAid Professional Series stainless steel appliances, including a 36-inch, 6-burner range with oversized oven. Double pantries, custom lighting, tons of storage, and a 3-seat peninsula make this kitchen as functional as it is beautiful. An informal eat-in area sits alongside an oversized den-perfect for reading, homework, or a quiet space away from the hustle and bustle. The first-floor family room is something special, with a custom arched bar featuring quartz counters, tile backsplash, marble sconces, and beverage center. A wood-burning fireplace with gas starter is surrounded by a painted stone wall and limestone hearth. Cathedral ceilings and a custom wood beam complete this impressive space. Step outside to the newly poured 25' x 30' concrete patio overlooking the enormous backyard-perfect for grilling, entertaining, or playing catch. The first-floor mudroom includes terracotta flooring, custom built-in bench and cubbies, large closet, and access from the garage and west side of the home. Upstairs you'll find 5 bedrooms, 3 full bathrooms, and a decked-out laundry room. The primary suite checks all the boxes with a spa-like bath featuring heated floors, an extra-large shower with dual shower heads, bench and niche, frameless glass enclosure, soaking tub, dual-sink quartz vanity, and porcelain tile throughout. Large north-facing windows keep the bedroom bright, while a spacious walk-in closet provides plenty of storage. Three additional well-sized bedrooms share a hall bath with dual-sink quartz vanity, linen closet, and shower/tub combo. The fifth bedroom has its own en suite bath with custom tilework, heated floors, and frameless glass shower. The second-floor laundry room features quartz counters, loads of cabinetry, high-efficiency side-by-side washer and dryer, and stainless steel sink. Need more space? The basement offers LVP flooring throughout, a large sixth bedroom, rec room, utility/storage room, and crawl space for additional storage. This complete renovation goes well beyond the finishes, with new wiring and 2 breaker panels, new plumbing, 2 new HVAC systems, and new concrete sidewalks and patios. A 2.5-car garage with loads of storage rounds out the home. The location is tough to beat-steps to Westcot Park, 1 block to the Northbrook Sports Center/Pool, and just a 10-minute walk or 2-minute drive to Maple/GBN. Tastefully designed by Lisa Schluchter Design and thoughtfully constructed by LRS Design+Build. Come check it out before it's gone!

Location

State IL

County Cook

Community Park, Pool, Tennis Court(S), Curbs, Sidewalks, Street Lights, Street Paved

Rooms

Basement Partially Finished, Crawl Space, Egress Window, Rec/Family Area, Storage Space, Partial

Interior

Interior Features Vaulted Ceiling(s), Dry Bar, Built-in Features, Walk-In Closet(s), Bookcases, Beamed Ceilings, Separate Dining Room, Quartz Counters

Heating Gas, Forced Air, Sep Heating Systems - 2+, Radiant Floor

Cooling Central Air

Flooring Hardwood

Fireplaces Number 1

Fireplaces Type Wood Burning, Gas Starter

Fireplace Y

Appliance Range, Microwave, Dishwasher, Refrigerator, Washer, Dryer, Disposal, Stainless Steel Appliance(s), Wine Refrigerator, Range Hood, Humidifier

Laundry Upper Level, Gas Dryer Hookup, In Unit, Sink

Exterior

Garage Spaces 2.5

View Y/N true

Roof Type Asphalt

Building

Lot Description Mature Trees

Story 2 Stories

Sewer Public Sewer

Water Public

Structure Type Aluminum Siding,Brick

New Construction false

Schools

Elementary Schools Wescott Elementary School

Middle Schools Maple School

High Schools Glenbrook North High School

School District 30, 30, 225

Others

HOA Fee Include None

Ownership Fee Simple

Special Listing Condition List Broker Must Accompany

Midwest Real Estate Data (MRED) VOW

Nearby Locations

Vadie Reese

+1(312) 560-0208

vadie@serenerealtyinc.com

2600 S. Michigan Avenue, Suite 102, Chicago, IL 60616

GET MORE INFORMATION

Name
Phone*
Message

Free Account Required

  • Instant access to listing photos & details
  • Save listings and searches
  • Access details for this property