




Bought with Efty Garba of eXp Realty
-
-
For more information regarding the value of a property, please contact us for a free consultation.
4 Beds
2.5 Baths
2,855 SqFt
Key Details
Sold Price -
Property Type Single Family Home
Sub Type Detached Single
Listing Status Sold
Purchase Type For Sale
Square Footage 2,855 sqft
MLS Listing ID 12737057
Sold Date -
Bedrooms 4
Full Baths 2
Half Baths 1
HOA Fees $100/mo
Year Built 2019
Annual Tax Amount $14,548
Tax Year 2025
Lot Size 8,045 Sqft
Lot Dimensions 90x125
Property Sub-Type Detached Single
Property Description
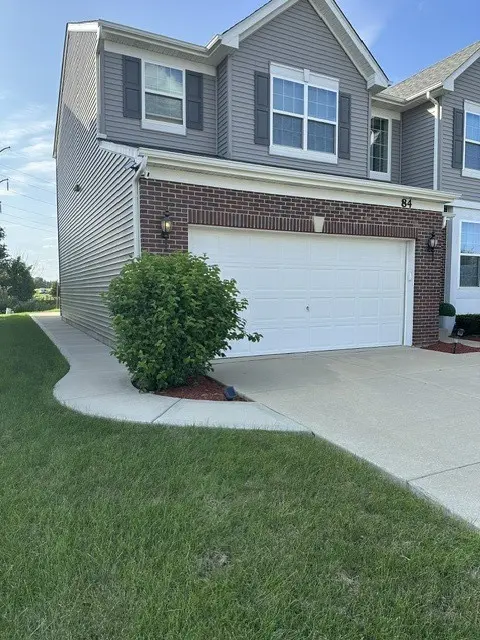
Impressive, beautifully maintained, 2 story home in upscale Brookmere subdivision. Only 7 years old and mins away from I57. When you walk thru the doors you will notice the home is very open and drench with sun light. It features 4 bedrooms 2 1/2 baths, 3 car garage, large kitchen with 42 inch cabinets, lots of counter space, butler's pantry, A breakfast room to have your morning coffee while looking out your patio door, and a fire place in the family room for those cozy nights. Beautiful Brand New Hard Wood Floors thru out!!! Upstairs you will find A large master suite that screams..."TAKE ME AWAY"!!!! A large bathroom with soaker tub separate shower, double sink, and a throne room for your privacy. A large closet and a extra linen closet. Lets not forget about the 2nd floor laundry for your convenience. Outside you will find a Brand new extra large Patio with a pergola for sunny or rainy days. come see for yourself. This could be your DREAM HOME!!!!
Location
State IL
County Cook
Rooms
Basement Unfinished, Partial
Interior
Interior Features Vaulted Ceiling(s), Walk-In Closet(s), High Ceilings, Open Floorplan, Separate Dining Room, Pantry
Heating Forced Air
Cooling Central Air
Flooring Hardwood, Wood
Fireplaces Number 1
Fireplaces Type Gas Log
Fireplace Y
Appliance Range, Microwave, Dishwasher, Refrigerator, Washer, Dryer, Stainless Steel Appliance(s)
Laundry Upper Level, In Unit
Exterior
Garage Spaces 3.0
View Y/N true
Building
Lot Description Common Grounds, Corner Lot
Story 2 Stories
Sewer Public Sewer
Water Lake Michigan, Public
Structure Type Vinyl Siding,Brick
New Construction false
Schools
Elementary Schools Matteson Elementary School
School District 162, 162, 227
Others
HOA Fee Include Lawn Care,Snow Removal
Ownership Fee Simple w/ HO Assn.
Special Listing Condition None
Read Less Info
Want to know what your home might be worth? Contact us for a FREE valuation!

Our team is ready to help you sell your home for the highest possible price ASAP

© 2026 Listings courtesy of MRED as distributed by MLS GRID. All Rights Reserved.
Nearby Locations