



Bought with Brittany Bye of Dickerson & Nieman Realtors - Rockford
-
-
For more information regarding the value of a property, please contact us for a free consultation.
3 Beds
1 Bath
1,328 SqFt
Key Details
Sold Price -
Property Type Single Family Home
Sub Type Detached Single
Listing Status Sold
Purchase Type For Sale
Square Footage 1,328 sqft
MLS Listing ID 12765353
Sold Date -
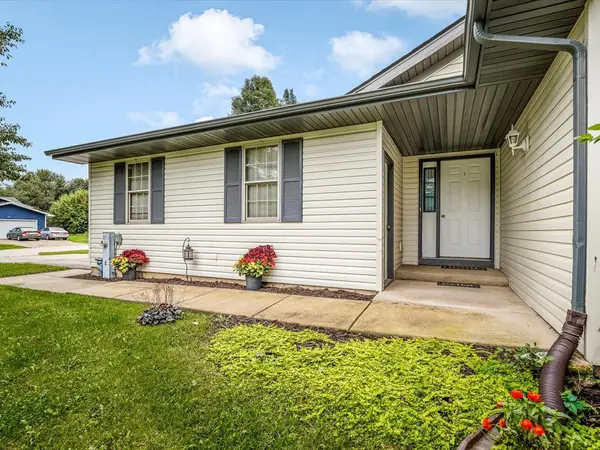
Style Ranch
Bedrooms 3
Full Baths 1
HOA Fees $141/ann
Year Built 1999
Annual Tax Amount $4,217
Tax Year 2025
Lot Size 0.310 Acres
Lot Dimensions 70.1 x 79.61 x 155.07 x 150
Property Sub-Type Detached Single
Property Description
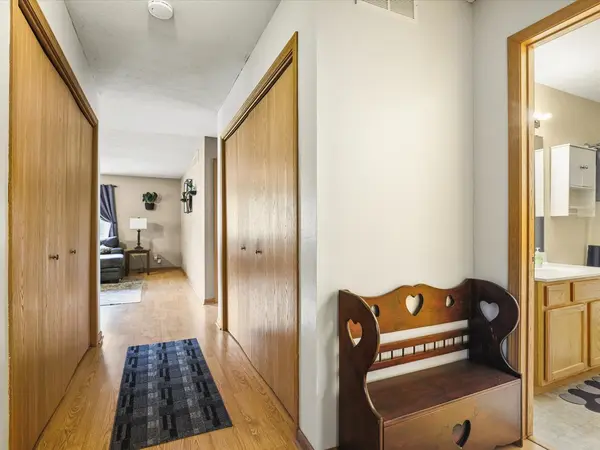
Welcome to Candlewick Lake living! This move-in-ready home offers an open, easy-flowing floor plan with hard-surface flooring throughout and room to spread out. The spacious primary bedroom features generous closet space, while two additional nicely sized bedrooms offer flexibility for family, guests, or a home office. The kitchen is ready to go with a brand-new stove and opens seamlessly to the main living space. Slide open the doors and take the fun outside! Enjoy the deck overlooking a nice-sized lot, a convenient storage shed, and a backyard fire pit just waiting for crisp fall nights, cozy fires, and s'mores. And the lifestyle is just as good as the house! Located within the gated Candlewick Lake community, you'll have access to the lake, clubhouse, swimming pool, walking paths, parks, golf, and more. Whether you're relaxing at home or taking advantage of all the community has to offer, this one is ready for its new owner. Move in, unpack, and start enjoying Candlewick Lake!
Location
State IL
County Boone
Rooms
Basement None
Interior
Heating Gas, Forced Air
Cooling Central Air
Fireplace N
Exterior
Garage Spaces 2.5
View Y/N true
Building
Story 1 Story
Sewer Public Sewer
Water Public
Structure Type Vinyl Siding
New Construction false
Schools
School District 100, 100, 100
Others
HOA Fee Include Clubhouse,Pool,Lake Rights
Ownership Fee Simple
Special Listing Condition Exclusions-Call List Office
Read Less Info
Want to know what your home might be worth? Contact us for a FREE valuation!

Our team is ready to help you sell your home for the highest possible price ASAP

© 2026 Listings courtesy of MRED as distributed by MLS GRID. All Rights Reserved.
Nearby Locations